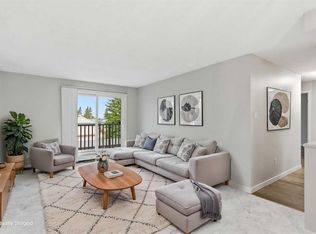
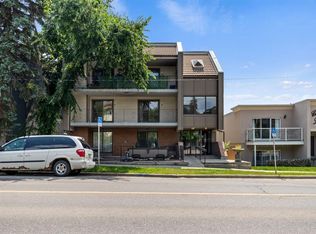
Welcome to this bright 2-bedroom condo in one of Killarney’s most desirable inner-city locations, featuring a truly standout south-facing patio, a rare and oversized outdoor space that acts as an extension of your home. With room for full seating, a greenhouse, or even a custom catio, this private retreat is surrounded by a beautifully established, low-maintenance garden with hardy perennials including lilac, flax, and iris. It’s the perfect setting for relaxing, entertaining, or enjoying visits from a variety of birds. Inside, the home offers a functional layout with spacious bedrooms and a newly renovated kitchen complete with quartz countertops, stainless steel appliances, pantry, breakfast bar, and a custom bar area, designed for both everyday living and entertaining. Additional features include in-suite laundry, a large storage room, and a heated underground parking stall conveniently located on the first level for easy access. An excellent option for owners who value flexibility, especially with transit just steps away. With a recently replaced elevator and an unbeatable blend of indoor comfort and outdoor living, this is a rare opportunity in a prime inner-city location. Don’t miss your chance to own this standout condo, near parks, a playground and Killarney pool! Book your showing today.
For sale
C$254,900
2909 N 17th Ave SW #203, Calgary, AB T3E 0B1
2beds
755sqft
Apartment
Built in 1982
-- sqft lot
$-- Zestimate®
C$338/sqft
C$578/mo HOA
What's special
South-facing patioPrivate retreatBeautifully established low-maintenance gardenFunctional layoutSpacious bedroomsNewly renovated kitchenQuartz countertops
- 114 days |
- 14 |
- 0 |
Zillow last checked:
Listing updated:
Listed by:
Jill Conroy, Associate,
Re/Max First,
Warren Leslie, Associate,
Re/Max First
Source: courtesy of Pillar9 System,MLS®#: A2306308 Originating MLS®#: Calgary
Originating MLS®#: CalgaryFacts & features
Interior
Bedrooms & bathrooms
- Bedrooms: 2
- Bathrooms: 1
- Full bathrooms: 1
Bedroom
- Level: Main
- Dimensions: 52`6" x 26`3"
Other
- Level: Main
- Dimensions: 52`6" x 36`1"
Other
- Level: Main
Dining room
- Level: Main
- Dimensions: 29`6" x 23`0"
Kitchen
- Level: Main
- Dimensions: 23`0" x 26`3"
Living room
- Level: Main
- Dimensions: 39`4" x 39`4"
Heating
- Baseboard, Natural Gas
Cooling
- Window Unit(s)
Appliances
- Included: Dishwasher, Dryer, Electric Cooktop, Microwave, Refrigerator, Washer
- Laundry: In Unit
Features
- See Remarks
- Flooring: Laminate, Vinyl
- Windows: Window Coverings
- Has fireplace: No
- Common walls with other units/homes: 2+ Common Walls
Interior area
- Total interior livable area: 755 sqft
Property
Parking
- Total spaces: 1
- Parking features: Underground, Assigned
Features
- Levels: Single Level Unit
- Stories: 7
- Entry location: Other
- Patio & porch: Balcony(s)
- Exterior features: Balcony
- Pool features: Community
Details
- Parcel number: 101566589
- Zoning: C-COR2 f3.0h23
Construction
Type & style
- Home type: Apartment
- Property subtype: Apartment
- Attached to another structure: Yes
Materials
- Brick, Concrete
Condition
- New construction: No
- Year built: 1982
Community & HOA
Community
- Features: Park, Playground
- Subdivision: Killarney/Glengarry
HOA
- Has HOA: Yes
- Amenities included: Elevator(s), Secured Parking, Storage
- Services included: Caretaker, Common Area Maintenance, Heat, Insurance, Parking, Professional Management, Reserve Fund Contributions, Sewer, Snow Removal, Water
- HOA fee: C$578 monthly
Location
- Region: Calgary
Financial & listing details
- Price per square foot: C$338/sqft
- Date on market: 5/1/2026
- Inclusions: N/A
Price history
Price history is unavailable.
Public tax history
Tax history is unavailable.
Climate risks
Neighborhood: Killarney
Nearby schools
GreatSchools rating
No schools nearby
We couldn't find any schools near this home.
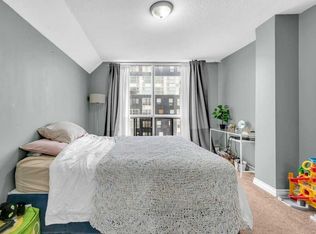
- C$--2 bd1 ba835 sqft2909 17th Ave SW #504, Calgary, AB T3E0B1Off Market
- C$155,0001 bd1 ba479 sqft2906 S 17th Ave SW #14, Calgary, AB T3E0A9For Sale
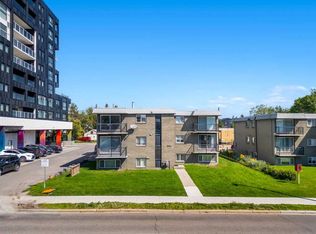
- C$155,0001 bd1 ba479 sqft2906 17th Ave SW #14, Calgary, AB T3E0A9For Sale

- C$--1 bd1 ba584 sqft1400 27th St SW #D2-, Calgary, AB T3C1L6Off Market
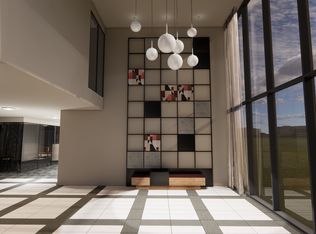
- C$--1 bd1 ba591 sqft1400 27th St SW #D2, Calgary, AB T3C1L6Off Market
- C$--1 bd1 ba623 sqft1400 27th St SW #D1, Calgary, AB T3C1L6Off Market
- C$--1 bd1 ba500 sqft1400 27th St SW #D3, Calgary, AB T3C1L6Off Market
- C$--2 bd2 ba954 sqft1400 27th St SW #V, Calgary, AB T3C1L6Off Market
Similar homes
- C$244,9002 bd1 ba723 sqft2218 W 30th St SW #101, Calgary, AB T3E 2L8For Sale
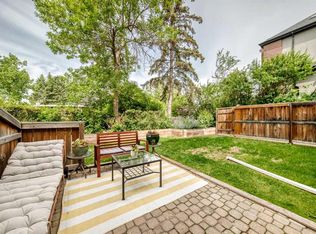 MLS ID #A2321325, Kenny Vollet, Associate, Grassroots Realty Group. courtesy of Pillar9 System
 - C$269,9002 bd2 ba893 sqft1334 NE 14th Ave SW #505, Calgary, AB T3C 0W2For Sale
 MLS ID #A2336517, Erin Reeves, Associate, Exp Realty. courtesy of Pillar9 System
 - C$259,0002 bd1 ba841 sqft550 S Westwood Dr SW #310, Calgary, AB T3C 3T9For Sale
 MLS ID #A2296818, Noah Miller, Associate, Royal Lepage Benchmark. courtesy of Pillar9 System
 - C$258,9002 bd1 ba823 sqft1607 S 26th Ave SW #4, Calgary, AB T2T 1C7For Sale
 MLS ID #A2332228, Mandeep Duggal, Associate, Royal Lepage Metro. courtesy of Pillar9 System
 - C$278,8722 bd2 ba856 sqft2612 S Edenwold Hts NW, Calgary, AB T3A 3Y5For SaleMLS ID #A2322742, Deric A. Burton, Associate, Real Broker. courtesy of Pillar9 System
- C$256,9002 bd1 ba820 sqft3519 W 49th St NW #39, Calgary, AB T3A 2C7For SaleMLS ID #A2334100, Julie Melton, Associate, Cir Realty. courtesy of Pillar9 System
- C$265,0002 bd2 ba826 sqft1818 W Simcoe Blvd SW #1114, Calgary, AB T3H 3L9For SaleMLS ID #A2329454, Jacqui Williamson, Associate, Century 21 Bamber Realty Ltd.. courtesy of Pillar9 System
- C$265,0002 bd1 ba769 sqft626 S 15th Ave SW #402, Calgary, AB T2R 0R5For SaleMLS ID #A2319608, Justin Havre, Associate, Exp Realty. courtesy of Pillar9 System
- C$229,9001 bd1 ba617 sqft17 E 13th St SW #404, Calgary, AB T2N 1Z1For SaleMLS ID #A2338130, Bryon Howard, Associate, Exp Realty. courtesy of Pillar9 System
- C$242,0002 bd1 ba784 sqft903 N 19th Ave SW #307, Calgary, AB T2T 0H8For SaleMLS ID #A2307745, David Johnston, Associate, Re/Max First. courtesy of Pillar9 System
- C$278,0002 bd2 ba967 sqft1516 S 11th Ave SW #2, Calgary, AB T3C 0M9For SaleMLS ID #A2326642, Jenny Mayhew, Associate Broker, 2% Realty. courtesy of Pillar9 System
- C$200,0002 bd2 ba826 sqft1821 E 17a St SW #1, Calgary, AB T2T 4R7For SaleMLS ID #A2337749, Lindsay Peters, Associate, The Real Estate District. courtesy of Pillar9 System
- C$254,9003 bd2 ba1.1k sqft717 E 4a St NE #401, Calgary, AB T2E 3W1For SaleMLS ID #A2312742, Jami Grahn, Associate, Century 21 Bamber Realty Ltd.. courtesy of Pillar9 System
- C$276,5003 bd1 ba936 sqft3809 N 45th St SW #40, Calgary, AB T3E 3H4For SaleMLS ID #A2338556, Cristina Emerson, Associate, Exp Realty. courtesy of Pillar9 System
- C$270,0002 bd1 ba843 sqft1111 N 15th Ave SW #204, Calgary, AB T2R 0S8For SaleMLS ID #A2280082, Darshan Sidhu, Associate, Royal Lepage Metro. courtesy of Pillar9 System
- C$189,9002 bd1 ba857 sqft1113 E 37th St SW #404, Calgary, AB T3C 1S5For SaleMLS ID #A2334218, Olivia Horvat, Associate, Real Estate Professionals Inc.. courtesy of Pillar9 System
- C$289,9002 bd2 ba1.1k sqft540 S 14th Ave SW #840, Calgary, AB T2R 0M6For SaleMLS ID #A2317939, Lindsay Thompson, Associate, Charles. courtesy of Pillar9 System
- C$248,9001 bd1 ba796 sqft1209 E 6th St SW #504, Calgary, AB T2R 0Z5For SaleMLS ID #A2334602, Erik Thorson, Associate, Cir Realty. courtesy of Pillar9 System
- C$200,0002 bd1 ba737 sqft2020 S 11th Ave SW #103, Calgary, AB T3C 0P1For SaleMLS ID #A2314189, Benjamin Sweet, Associate, Real Broker. courtesy of Pillar9 System
- C$275,0002 bd1 ba864 sqft1515 N 23rd Ave SW #4, Calgary, AB T2T 0T8For SaleMLS ID #A2327701, Sean Landry, Associate, 2% Realty. courtesy of Pillar9 System
