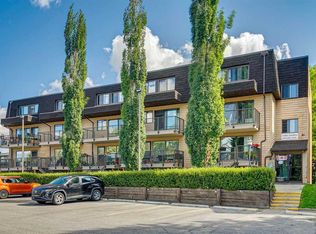
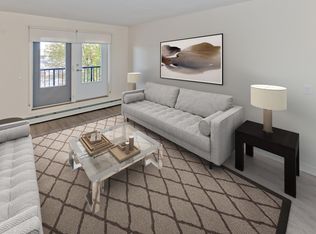

Welcome to this beautifully updated, two-storey condo in the highly sought-after community of Varsity, directly across from Market Mall and just minutes from the University of Calgary, the Foothills and Alberta Children's Hospitals. The reimagined kitchen is a true standout, with a new layout, extensive storage, quality quartz countertops, and a built-in eating area ideal for everyday meals and entertaining alike. All appliances have been purchased within the last three years, offering genuine move-in-ready peace of mind. The spacious living area opens to a private balcony, being refreshed as part of a building-wide 2026 balcony update for a clean, modernized finish. Upstairs, two well-proportioned bedrooms are thoughtfully separated from the main living space. The home is complete with in-suite laundry and one assigned parking stall. Note- Stove was replaced with new stove since interior photos were taken.
For sale
C$248,900
3519 W 49th St NW #39, Calgary, AB T3A 2C7
2beds
820sqft
Apartment
Built in 1976
-- sqft lot
$-- Zestimate®
C$303/sqft
C$597/mo HOA
What's special
Reimagined kitchenNew layoutExtensive storageQuality quartz countertopsPrivate balconyTwo well-proportioned bedroomsIn-suite laundry
- 26 days |
- 20 |
- 1 |
Zillow last checked:
Listing updated:
Listed by:
Julie Melton, Associate,
Cir Realty
Source: courtesy of Pillar9 System,MLS®#: A2334100 Originating MLS®#: Calgary
Originating MLS®#: CalgaryFacts & features
Interior
Bedrooms & bathrooms
- Bedrooms: 2
- Bathrooms: 1
- Full bathrooms: 1
Other
- Level: Second
- Dimensions: 10`3" x 14`2"
Bedroom
- Level: Second
- Dimensions: 8`8" x 14`2"
Other
- Level: Second
Other
- Level: Main
- Dimensions: 8`1" x 13`7"
Living room
- Level: Main
- Dimensions: 11`4" x 17`4"
Heating
- Boiler
Cooling
- None
Appliances
- Included: Dishwasher, Electric Oven, Electric Stove, Range Hood, Refrigerator, Washer/Dryer Stacked
- Laundry: In Unit
Features
- Quartz Counters
- Flooring: Carpet, Linoleum
- Has fireplace: No
- Common walls with other units/homes: 2+ Common Walls
Interior area
- Total interior livable area: 820.54 sqft
- Finished area above ground: 400
Property
Parking
- Total spaces: 1
- Parking features: 220 Volt Wiring, Outside, Stall, Assigned
Features
- Levels: Multi Level Unit
- Stories: 3
- Entry location: Top
- Patio & porch: Balcony(s)
- Exterior features: Balcony, Courtyard
Details
- Zoning: M-C2
Construction
Type & style
- Home type: Apartment
- Property subtype: Apartment
- Attached to another structure: Yes
Materials
- Wood Frame
Condition
- New construction: No
- Year built: 1976
Community & HOA
Community
- Features: Golf, Park, Playground, Sidewalks
- Subdivision: Varsity
HOA
- Has HOA: Yes
- Amenities included: Fitness Center, Parking, Sauna
- Services included: Common Area Maintenance, Heat, Insurance, Maintenance Grounds, Professional Management, Reserve Fund Contributions, Sewer, Snow Removal, Trash, Water
- HOA fee: C$597 monthly
Location
- Region: Calgary
Financial & listing details
- Price per square foot: C$303/sqft
- Date on market: 8/1/2026
- Inclusions: n/a
Price history
Price history is unavailable.
Public tax history
Tax history is unavailable.
Climate risks
Neighborhood: Varsity
Nearby schools
GreatSchools rating
No schools nearby
We couldn't find any schools near this home.
- C$239,9002 bd1 ba809 sqft3519 E 49th St NW #70, Calgary, AB T3A2C7For Sale
- C$--1 bd1 ba484 sqft3607 49th St NW #1B-1BA-484SQFT, Calgary, AB T3A2H3Off Market
- C$--2 bd2 ba840 sqft3607 49th St NW #2B-1BA-840SQFT, Calgary, AB T3A2H3Off Market
- C$--2 bd1 ba840 sqft3607 49th St NW #26BE491E5, Calgary, AB T3A2H3Off Market
- C$--1 bd1 ba484 sqft3607 49th St NW #1-BEDROOM, Calgary, AB T3A2H3Off Market
- C$--2 bd1 ba840 sqft3607 49th St NW #773176, Calgary, AB T3A2H3Off Market
- C$--1 bd1 ba484 sqft3607 49th St NW #402, Calgary, AB T3A2H3Off Market
- C$--2 bd1 ba840 sqft3607 49th St NW #202, Calgary, AB T3A2H3Off Market
Similar homes
- C$249,0002 bd1 ba997 sqft3730 W 50th St NW #410, Calgary, AB T3A 2V9For Sale
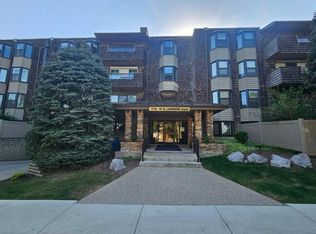 MLS ID #A2272893, Serhan Tarkan, Associate, Royal Lepage Benchmark. courtesy of Pillar9 System
 - C$229,9002 bd1 ba1k sqft6400 W Coach Hill Rd SW #831, Calgary, AB T3H 1B8For Sale
 MLS ID #A2338874, Zoe Saraceni, Associate, Re/Max First. courtesy of Pillar9 System
 - C$249,9002 bd1 ba772 sqft1328 S 13th Ave SW #102, Calgary, AB T3C 0T3For Sale
 MLS ID #A2313253, Claudia Hernandez, Associate, Cir Realty. courtesy of Pillar9 System
 - C$265,0002 bd1 ba849 sqft1414 W 12th St SW #503, Calgary, AB T3C 3T2For Sale
 MLS ID #A2337334, Jeff Mikolajow, Associate, Re/Max Complete Realty. courtesy of Pillar9 System
 - C$269,9002 bd2 ba893 sqft1334 NE 14th Ave SW #505, Calgary, AB T3C 0W2For SaleMLS ID #A2336517, Erin Reeves, Associate, Exp Realty. courtesy of Pillar9 System
- C$200,0002 bd1 ba849 sqft924 S 14th Ave SW #506, Calgary, AB T2R 0N7For SaleMLS ID #A2340459, Michael Newton, Broker, Gravity Realty Group. courtesy of Pillar9 System
- C$209,0002 bd1 ba722 sqft5601 E Dalton Dr NW #107A, Calgary, AB T3A 2E2For SaleMLS ID #A2317038, Carolyn Watson, Associate, Nineteen 88 Real Estate. courtesy of Pillar9 System
- C$229,9002 bd1 ba988 sqft521 N 57th Ave SW #306, Calgary, AB T2V 4N5For SaleMLS ID #A2338894, Len T. Wong, Associate Broker, Re/Max Complete Realty. courtesy of Pillar9 System
- C$229,9002 bd1 ba673 sqft2308 E 17b St SW #302, Calgary, AB T2T 4S8For SaleMLS ID #A2328741, Carolyn Watson, Associate, Nineteen 88 Real Estate. courtesy of Pillar9 System
- C$229,0002 bd1 ba1k sqft3402 S Parkdale Blvd NW #7, Calgary, AB T2N 3T4For SaleMLS ID #A2307321, Maria Shettler, Associate, Sotheby's International Realty Canada. courtesy of Pillar9 System
- C$219,9002 bd1 ba782 sqft7724 S Bowness Rd NW #101, Calgary, AB T3B 0H1For SaleMLS ID #A2336100, Ken Richter, Associate, Re/Max House Of Real Estate. courtesy of Pillar9 System
- C$235,0001 bd1 ba880 sqft7301 N 4a St SW #308A, Calgary, AB T2V 4V8For SaleMLS ID #A2338320, Jayson Shmyrko, Associate, Cir Realty. courtesy of Pillar9 System
- C$248,9001 bd1 ba796 sqft1209 E 6th St SW #504, Calgary, AB T2R 0Z5For SaleMLS ID #A2334602, Erik Thorson, Associate, Cir Realty. courtesy of Pillar9 System
- C$254,9003 bd2 ba1.1k sqft717 E 4a St NE #401, Calgary, AB T2E 3W1For SaleMLS ID #A2312742, Jami Grahn, Associate, Century 21 Bamber Realty Ltd.. courtesy of Pillar9 System
- C$229,9001 bd1 ba617 sqft17 E 13th St NW #404, Calgary, AB T2N 1Z1For SaleMLS ID #A2338130, Bryon Howard, Associate, Exp Realty. courtesy of Pillar9 System
- C$242,0002 bd1 ba784 sqft903 N 19th Ave SW #307, Calgary, AB T2T 0H8For SaleMLS ID #A2307745, David Johnston, Associate, Re/Max First. courtesy of Pillar9 System
- C$250,0002 bd1 ba804 sqft515 N 17th Ave SW #2B, Calgary, AB T2M 0N4For SaleMLS ID #A2295114, Dusko Sremac, Associate, Real Broker. courtesy of Pillar9 System
- C$239,0002 bd1 ba955 sqft128 S 15th Ave SW #605, Calgary, AB T2R 0P5For SaleMLS ID #A2315052, Sarah Graham, Associate, 2% Realty. courtesy of Pillar9 System
- C$226,0002 bd1 ba854 sqft80 W Galbraith Dr SW #11D, Calgary, AB T3E 3H2For SaleMLS ID #A2310213, Cole Mitchell, Associate, Karen King & Associates Inc.. courtesy of Pillar9 System
- C$279,9002 bd1 ba709 sqft35 E Richard Ct SW #159, Calgary, AB T3E 7N9For SaleMLS ID #A2336442, Dave Rhydderch, Associate, Re/Max First. courtesy of Pillar9 System
