Welcome to this bright and beautifully updated south facing corner unit located on a quiet street in the heart of Sunalta. This spacious two bedroom condo offers a modern open concept layout with plenty of stylish upgrades throughout, including newer windows and patio door, engineered maple hardwood floors, stainless steel appliances, a new dishwasher in 2024, and new washer and dryer in 2025. The kitchen features a large island with pot lighting above, making it the perfect space for cooking, entertaining, or simply gathering with friends and family. The sunny living room opens onto a large covered south facing patio that is ideal for relaxing or summer BBQs. Both bedrooms are generously sized with good closet space, and the clean, updated four piece bathroom adds to the home’s fresh and modern feel. A spacious front entry with a large storage closet adds extra functionality. This well managed building includes heat and water in the condo fees, and the unit comes with one assigned parking stall plus plenty of street parking nearby. Just steps from parks, shopping, transit, downtown, and all the great restaurants and shops along 17th Avenue, this location is hard to beat. Two bedroom units in this building rarely come available, so don’t miss your chance to see it!
For sale
C$200,000
2020 S 11th Ave SW #103, Calgary, AB T3C 0P1
2beds
737sqft
Apartment
Built in 1971
-- sqft lot
$-- Zestimate®
C$271/sqft
C$631/mo HOA
What's special
Spacious two bedroom condoModern open concept layoutStylish upgrades throughoutEngineered maple hardwood floorsStainless steel appliances
- 47 days |
- 11 |
- 0 |
Zillow last checked:
Listing updated:
Listed by:
Benjamin Sweet, Associate,
Real Broker,
Sharon Schille, Associate,
Real Broker
Source: courtesy of Pillar9 System,MLS®#: A2314189 Originating MLS®#: Calgary
Originating MLS®#: CalgaryFacts & features
Interior
Bedrooms & bathrooms
- Bedrooms: 2
- Bathrooms: 1
- Full bathrooms: 1
Other
- Level: Main
- Dimensions: 11`4" x 11`1"
Bedroom
- Level: Main
- Dimensions: 10`5" x 9`4"
Other
- Level: Main
- Dimensions: 7`8" x 4`7"
Foyer
- Level: Main
- Dimensions: 8`10" x 3`5"
Kitchen
- Level: Main
- Dimensions: 13`6" x 7`8"
Laundry
- Level: Main
- Dimensions: 2`10" x 2`5"
Other
- Level: Main
- Dimensions: 17`2" x 12`1"
Heating
- Baseboard, Boiler, Natural Gas
Cooling
- Central Air
Appliances
- Included: Dishwasher, Dryer, Electric Cooktop, Refrigerator, Washer
- Laundry: In Unit
Features
- Breakfast Bar, Built-in Features, Laminate Counters, Open Floorplan
- Flooring: Ceramic Tile, Hardwood
- Windows: Window Coverings
- Has fireplace: No
- Common walls with other units/homes: 1 Common Wall,End Unit
Interior area
- Total interior livable area: 737.52 sqft
- Finished area above ground: 737
Video & virtual tour
Property
Parking
- Total spaces: 1
- Parking features: Assigned, Stall
Features
- Levels: Single Level Unit
- Stories: 4
- Entry location: Ground
- Patio & porch: Patio
- Exterior features: None
Details
- Zoning: M-H1
Construction
Type & style
- Home type: Apartment
- Property subtype: Apartment
- Attached to another structure: Yes
Materials
- Brick, Concrete
- Foundation: Concrete Perimeter
Condition
- New construction: No
- Year built: 1971
Community & HOA
Community
- Features: Park, Playground, Sidewalks, Street Lights
- Subdivision: Sunalta
HOA
- Has HOA: Yes
- Amenities included: Parking, Storage
- Services included: Common Area Maintenance, Heat, Insurance, Maintenance Grounds, Professional Management, Reserve Fund Contributions, Sewer, Snow Removal, Trash, Water
- HOA fee: C$631 monthly
Location
- Region: Calgary
Financial & listing details
- Price per square foot: C$271/sqft
- Date on market: 5/27/2026
- Inclusions: None
Benjamin Sweet, Associate
Benjamin Sweet, Associate
(403) 774-7447
By pressing Contact Agent, you agree that the real estate professional identified above may call/text you about your search, which may involve use of automated means and pre-recorded/artificial voices. You don't need to consent as a condition of buying any property, goods, or services. Message/data rates may apply. You also agree to our Terms of Use. Zillow does not endorse any real estate professionals. We may share information about your recent and future site activity with your agent to help them understand what you're looking for in a home.
Price history
Price history is unavailable.
Public tax history
Tax history is unavailable.
Climate risks
Neighborhood: Sunalta
Nearby schools
GreatSchools rating
No schools nearby
We couldn't find any schools near this home.
- C$207,0001 bd1 ba560 sqft2020 S 11th Ave SW #301, Calgary, AB T3C0P1For Sale

- C$149,9991 bd1 ba480 sqft2010 S 11th Ave SW #201, Calgary, AB T3C0P1For Sale

- C$--1 bd1 ba-- sqft2010 11th Ave SW #303, Calgary, AB T3C0P1Off Market

- C$--1 bd1 ba476 sqft2010 11th Ave SW, Calgary, AB T3C0P1Off Market
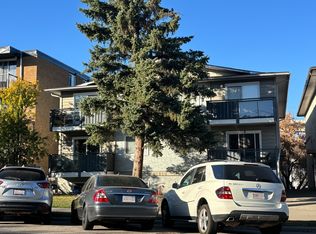
- C$--1 bd1 ba449 sqft2006 11th Ave SW #203, Calgary, AB T3C0P1Off Market
- C$--1 bd1 ba516 sqft2015 11th Ave SW #204, Calgary, AB T3C0P2Off Market
- C$799,0003 bd3 ba1.5k sqft2020 S 12th Ave SW, Calgary, AB T3C0S1New Construction
- C$998,8993 bd1 ba1k sqft2016 S 12th Ave SW, Calgary, AB T3C0S1For Sale
Similar homes
- C$200,0002 bd2 ba826 sqft1821 E 17a St SW #1, Calgary, AB T2T 4R7For Sale
 MLS ID #A2311057, Lindsay Peters, Associate, The Real Estate District. courtesy of Pillar9 System
 - C$195,0001 bd1 ba681 sqft1736 N 13th Ave SW #304, Calgary, AB T3C 0T9For Sale
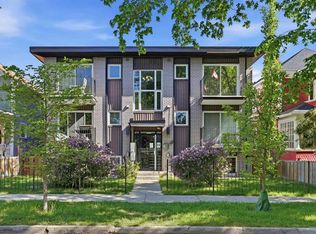 MLS ID #A2318743, Eric Frere, Associate, Cir Realty. courtesy of Pillar9 System
 - C$219,9002 bd1 ba975 sqft1620 S 8th Ave NW #366, Calgary, AB T2N 1C4For Sale
 MLS ID #A2326893, Tyler Baptist, Associate, Cir Realty. courtesy of Pillar9 System
 - C$200,0001 bd1 ba556 sqft1328 S 13th Ave SW #503, Calgary, AB T3C 0T3For Sale
 MLS ID #A2320131, Devon Laanstra, Associate, Cir Realty. courtesy of Pillar9 System
 - C$184,9002 bd1 ba696 sqft1230 Cameron Ave SW #12, Calgary, AB T2T 0K9For SaleMLS ID #A2325790, Pete Chapman, Associate, Remax Innovations. courtesy of Pillar9 System
- C$189,0002 bd1 ba848 sqft924 S 14th Ave SW #806, Calgary, AB T2R 0N7For SaleMLS ID #A2316701, Jing Wen Ni, Associate, Homecare Realty Ltd.. courtesy of Pillar9 System
- C$235,0002 bd2 ba874 sqft1735 N 11th Ave SW #310, Calgary, AB T3C 3S9For SaleMLS ID #A2319391, Justin Havre, Associate, Exp Realty. courtesy of Pillar9 System
- C$195,0001 bd1 ba747 sqft735 N 12th Ave SW #904, Calgary, AB T2R 1J7For SaleMLS ID #A2326564, Brett Malenica, Associate, Cir Realty. courtesy of Pillar9 System
- C$185,0002 bd1 ba762 sqft626 S 15th Ave SW #502, Calgary, AB T2R 0R5For SaleMLS ID #A2319138, Carson Harris, Associate, Real Broker. courtesy of Pillar9 System
- C$199,9001 bd1 ba600 sqft1123 N 13th Ave SW #502, Calgary, AB T2R 0L7For SaleMLS ID #A2322168, Morgan Gauthier, Associate, Jayman Realty Inc.. courtesy of Pillar9 System
- C$199,0001 bd1 ba676 sqft1235 N 13th Ave SW #110, Calgary, AB T3C 0T2For SaleMLS ID #A2312153, Vincent Phan, Associate, 2% Realty. courtesy of Pillar9 System
- C$192,5001 bd1 ba628 sqft620 S 15th Ave SW #302, Calgary, AB T2R 0R5For SaleMLS ID #A2326012, Samantha Crick, Associate, Real Broker. courtesy of Pillar9 System
- C$210,0001 bd1 ba853 sqft1202 S 13th Ave SW #601, Calgary, AB T3C 0T1For SaleMLS ID #A2321749, Karen Fawcett, Associate, Re/Max Realty Professionals. courtesy of Pillar9 System
- C$199,9002 bd1 ba836 sqft638 S Meredith Rd NE #301, Calgary, AB T2E 5A8For SaleMLS ID #A2310979, Michael Melnychuk, Associate, Century 21 All Stars Realty Ltd.. courtesy of Pillar9 System
- C$185,0002 bd1 ba807 sqft2111 E 14th St SW #104, Calgary, AB T2T 3T2For SaleMLS ID #A2308658, Kaleigh Young, Associate, Coldwell Banker United. courtesy of Pillar9 System
- C$195,0001 bd1 ba635 sqft2110 E 15th St SW #7, Calgary, AB T2T 3Y8For SaleMLS ID #A2310655, Erin Reeves, Associate, Exp Realty. courtesy of Pillar9 System
- C$185,0002 bd1 ba867 sqft924 S 14th Ave SW #408, Calgary, AB T2R 0N7For SaleMLS ID #A2305360, Fei Ye, Associate, Trec The Real Estate Company. courtesy of Pillar9 System
- C$199,0001 bd1 ba520 sqft2734 N 17th Ave SW #403, Calgary, AB T3E 0A7For SaleMLS ID #A2319006, Harry Sood, Associate, Trec The Real Estate Company. courtesy of Pillar9 System
- C$184,9001 bd1 ba593 sqft1236 S 15th Ave SW #601, Calgary, AB T3C 0X5For SaleMLS ID #A2308527, Brent Sheppard, Associate, Maxwell Capital Realty. courtesy of Pillar9 System
- C$189,9001 bd1 ba502 sqft824 S 4th Ave NW #102, Calgary, AB T2N 0M8For SaleMLS ID #A2325745, Susan Harrigan, Associate, Royal Lepage Mission Real Estate. courtesy of Pillar9 System
