Experience stylish inner city living in this beautifully renovated corner unit with breathtaking downtown views from every window. Completely redesigned from top to bottom, this bright and spacious condo features an open-concept layout, luxury vinyl plank flooring, fresh paint, modern lighting, and an abundance of natural light throughout. The stunning kitchen showcases quartz countertops, ceiling height cabinetry, a large island with breakfast seating, stainless steel appliances, and a rare 36" refrigerator. The fully updated bathroom offers contemporary finishes, while in-suite laundry and thoughtfully designed storage add everyday convenience. Enjoy the peace and quiet of this exceptionally well-built building, where noise from neighbouring units is rarely heard. The location is unbeatable, just one block from Co-op and within a short walk of two additional grocery stores, making daily errands effortless. Commuters and downtown professionals will appreciate being less than a 10-minute walk from the Downtown West Kerby CTrain Station, the last stop within Calgary's free fare zone on the west side of downtown. Steps from parks, schools, restaurants, shopping, Stephen Avenue, and 17th Avenue, this move in ready home combines modern style, exceptional convenience, and a vibrant urban lifestyle. Complete with underground parking and elevator access, all that's left to do is move in and enjoy.
For sale
C$210,000
1202 S 13th Ave SW #601, Calgary, AB T3C 0T1
1beds
853sqft
Apartment
Built in 1981
-- sqft lot
$-- Zestimate®
C$246/sqft
C$1,070/mo HOA
What's special
Corner unitBright and spacious condoOpen-concept layoutLuxury vinyl plank flooringFresh paintModern lightingStunning kitchen
- 18 days |
- 19 |
- 0 |
Zillow last checked:
Listing updated:
Listed by:
Karen Fawcett, Associate,
Re/Max Realty Professionals,
Erin Jonasson, Associate,
Re/Max Realty Professionals
Source: courtesy of Pillar9 System,MLS®#: A2321749 Originating MLS®#: Calgary
Originating MLS®#: CalgaryFacts & features
Interior
Bedrooms & bathrooms
- Bedrooms: 1
- Bathrooms: 1
- Full bathrooms: 1
Bedroom
- Level: Main
- Dimensions: 13`9" x 15`1"
Other
- Level: Main
- Dimensions: 7`1" x 7`10"
Dining room
- Level: Main
- Dimensions: 9`2" x 12`2"
Kitchen
- Level: Main
- Dimensions: 8`7" x 11`9"
Living room
- Level: Main
- Dimensions: 13`8" x 24`1"
Storage
- Level: Main
- Dimensions: 6`6" x 4`3"
Heating
- Baseboard, Boiler
Cooling
- Central Air
Appliances
- Included: Dishwasher, Electric Stove, Refrigerator, Washer/Dryer
- Laundry: In Unit
Features
- Storage
- Flooring: Ceramic Tile, Vinyl
- Has fireplace: No
- Common walls with other units/homes: 1 Common Wall,End Unit
Interior area
- Total interior livable area: 853.88 sqft
- Finished area above ground: 853
Property
Parking
- Total spaces: 1
- Parking features: Underground, Assigned
Features
- Levels: Single Level Unit
- Stories: 7
- Entry location: Other
- Patio & porch: None
- Exterior features: None
Details
- Parcel number: 82909871
- Zoning: CC-MHX
Construction
Type & style
- Home type: Apartment
- Property subtype: Apartment
- Attached to another structure: Yes
Materials
- Brick, Concrete
Condition
- New construction: No
- Year built: 1981
Community & HOA
Community
- Subdivision: Beltline
HOA
- Has HOA: Yes
- Amenities included: Elevator(s), Parking
- Services included: Common Area Maintenance, Heat, Insurance, Maintenance Grounds, Professional Management, Reserve Fund Contributions, Sewer, Snow Removal, Trash, Water
- HOA fee: C$1,070 monthly
Location
- Region: Calgary
Financial & listing details
- Price per square foot: C$246/sqft
- Date on market: 6/22/2026
- Inclusions: N/A
Karen Fawcett, Associate
Karen Fawcett, Associate
(403) 836-1520
By pressing Contact Agent, you agree that the real estate professional identified above may call/text you about your search, which may involve use of automated means and pre-recorded/artificial voices. You don't need to consent as a condition of buying any property, goods, or services. Message/data rates may apply. You also agree to our Terms of Use. Zillow does not endorse any real estate professionals. We may share information about your recent and future site activity with your agent to help them understand what you're looking for in a home.
Price history
Price history is unavailable.
Public tax history
Tax history is unavailable.
Climate risks
Neighborhood: Beltline
Nearby schools
GreatSchools rating
No schools nearby
We couldn't find any schools near this home.
- C$220,0001 bd1 ba643 sqft1202 S 13th Ave SW #704, Calgary, AB T3C0T1For Sale

- C$--1 bd1 ba713 sqft1202 S 13th Ave SW #703, Calgary, AB T3C0T1Off Market
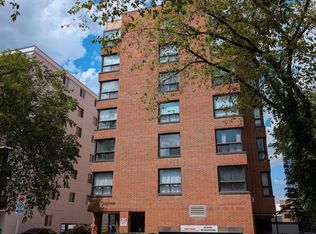
- C$--1 bd1 ba645 sqft1202 13th Ave SW #704, Calgary, AB T3C0T1Off Market
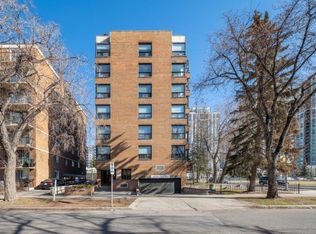
- C$--4 bd1 ba1k sqft1212 13th Ave SW #401, Calgary, AB T3C0T1Off Market

- C$--1 bd1 ba562 sqft1212 13th Ave SW, Calgary, AB T3C0T1Off Market
- C$--2 bd1 ba700 sqft1212 13th Ave SW #2-BEDROOM, Calgary, AB T3C0T1Off Market
- C$--3 bd1 ba1k sqft1212 13th Ave SW #3-BEDROOM, Calgary, AB T3C0T1Off Market
- C$--1 bd1 ba562 sqft1212 13th Ave SW #1-BEDROOM, Calgary, AB T3C0T1Off Market
Similar homes
- C$214,9001 bd1 ba506 sqft1626 S 14th Ave SW #404, Calgary, AB T3C 0W5For Sale
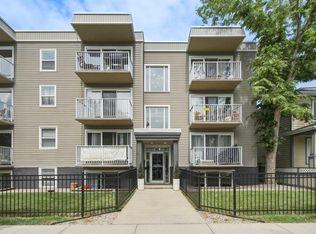 MLS ID #A2324068, Kevin Haller, Associate, Re/Max House Of Real Estate. courtesy of Pillar9 System
 - C$228,0001 bd1 ba633 sqft1323 S 15th Ave SW #804, Calgary, AB T3C 0X8For Sale
 MLS ID #A2324940, Lisa Jensen, Associate, Re/Max Landan Real Estate. courtesy of Pillar9 System
 - C$195,0001 bd1 ba747 sqft735 N 12th Ave SW #904, Calgary, AB T2R 1J7For Sale
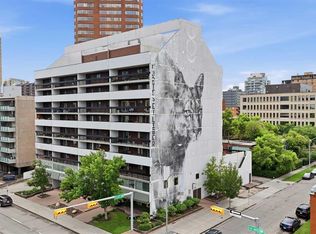 MLS ID #A2326564, Brett Malenica, Associate, Cir Realty. courtesy of Pillar9 System
 - C$210,0002 bd2 ba826 sqft1821 E 17a St SW #1, Calgary, AB T2T 4R7For Sale
 MLS ID #A2311057, Lindsay Peters, Associate, The Real Estate District. courtesy of Pillar9 System
 - C$189,0002 bd1 ba848 sqft924 S 14th Ave SW #806, Calgary, AB T2R 0N7For SaleMLS ID #A2316701, Jing Wen Ni, Associate, Homecare Realty Ltd.. courtesy of Pillar9 System
- C$269,9002 bd1 ba852 sqft1330 E 15th Ave SW #1106, Calgary, AB T3C 3N6For SaleMLS ID #A2325150, Nadine Mccallum, Associate, Exp Realty. courtesy of Pillar9 System
- C$255,0002 bd1 ba845 sqft1222 S 13th Ave SW #205, Calgary, AB T3C 0T1For SaleMLS ID #A2295423, Amy Bellomo, Associate, Sotheby's International Realty Canada. courtesy of Pillar9 System
- C$195,0002 bd1 ba738 sqft1829 N 11th Ave SW #305, Calgary, AB T3C 0N7For SaleMLS ID #A2312234, Amy Crawford, Associate, Lpt Realty. courtesy of Pillar9 System
- C$195,0001 bd1 ba681 sqft1736 N 13th Ave SW #304, Calgary, AB T3C 0T9For SaleMLS ID #A2318743, Eric Frere, Associate, Cir Realty. courtesy of Pillar9 System
- C$200,0002 bd1 ba737 sqft2020 S 11th Ave SW #103, Calgary, AB T3C 0P1For SaleMLS ID #A2314189, Benjamin Sweet, Associate, Real Broker. courtesy of Pillar9 System
- C$194,8001 bd1 ba699 sqft221 N 6th Ave SE #2003, Calgary, AB T2G 4Z9For SaleMLS ID #A2326654, Helen West, Associate, Cir Realty. courtesy of Pillar9 System
- C$184,9001 bd1 ba593 sqft1236 S 15th Ave SW #601, Calgary, AB T3C 0X5For SaleMLS ID #A2308527, Brent Sheppard, Associate, Maxwell Capital Realty. courtesy of Pillar9 System
- C$278,0002 bd2 ba967 sqft1516 S 11th Ave SW #2, Calgary, AB T3C 0M9For SaleMLS ID #A2326642, Jenny Mayhew, Associate Broker, 2% Realty. courtesy of Pillar9 System
- C$185,0002 bd1 ba762 sqft626 S 15th Ave SW #502, Calgary, AB T2R 0R5For SaleMLS ID #A2319138, Carson Harris, Associate, Real Broker. courtesy of Pillar9 System
- C$179,9001 bd1 ba738 sqft718 S 12th Ave SW #708, Calgary, AB T2R 0H7For SaleMLS ID #A2321339, Page Wetsch, Associate, Re/Max House Of Real Estate. courtesy of Pillar9 System
- C$209,9002 bd2 ba1k sqft335 N Garry Cres NE #217, Calgary, AB T2K 5X1For SaleMLS ID #A2324535, Paolo Peralta, Associate, Cir Realty. courtesy of Pillar9 System
- C$185,0002 bd1 ba867 sqft924 S 14th Ave SW #408, Calgary, AB T2R 0N7For SaleMLS ID #A2305360, Fei Ye, Associate, Trec The Real Estate Company. courtesy of Pillar9 System
- C$204,9001 bd1 ba537 sqft110 S 24th Ave SW #305, Calgary, AB T2S 0J9For SaleMLS ID #A2324223, Patti Haines, Associate, Real Estate Professionals Inc.. courtesy of Pillar9 System
- C$204,9001 bd1 ba619 sqft317 N 14th Ave SW #304, Calgary, AB T2R 0M4For SaleMLS ID #A2309588, John Ditto, Associate, Re/Max Realty Professionals. courtesy of Pillar9 System
- C$205,0002 bd1 ba815 sqft13045 S 6th St SW #2308, Calgary, AB T2W 5H1For SaleMLS ID #A2326759, Tim Mazur, Associate, Greater Calgary Real Estate. courtesy of Pillar9 System
- Alberta
- Division No. 6
- Calgary
- T3C 0T1
- Beltline
- 1202 S 13th Ave SW Unit 601
Nearby cities
Nearby neighborhoods
Nearby zip codes
Other Calgary Topics
