Welcome to this beautifully renovated one-bedroom, one-bathroom condo, perfectly situated on the eighth floor of the Hallmark Estates, a solid, well-maintained concrete building in the heart of downtown. Offering exceptional value and an unbeatable location, this bright south-facing unit is just a few blocks from the vibrant shops, restaurants, cafés, and nightlife of trendy 17th Avenue. Inside, you’ll find a thoughtfully updated interior featuring granite countertops, stainless steel appliances, and a spacious open-concept layout centered around a cozy wood-burning fireplace—a rare and inviting feature. Step outside onto your private south-facing balcony and enjoy an abundance of natural light along with city views. The building has been meticulously maintained, with recently refreshed common hallways featuring new carpet and fresh paint, adding to its welcoming appeal. Additional conveniences include an oversized secured parking stall located behind a gated fence and a dedicated main-floor storage unit, providing plenty of extra space. Whether you’re a first-time buyer, downsizer, or investor, this move-in-ready home offers the perfect combination of style, comfort, security, and an unbeatable downtown lifestyle. Don’t miss your opportunity to own this exceptional property in one of the city’s most desirable locations!
For sale
C$228,000
1323 S 15th Ave SW #804, Calgary, AB T3C 0X8
1beds
633sqft
Apartment
Built in 1979
-- sqft lot
$-- Zestimate®
C$360/sqft
C$491/mo HOA
What's special
Bright south-facing unitThoughtfully updated interiorGranite countertopsStainless steel appliancesSpacious open-concept layoutCozy wood-burning fireplacePrivate south-facing balcony
- 12 days |
- 10 |
- 0 |
Zillow last checked:
Listing updated:
Listed by:
Lisa Jensen, Associate,
Re/Max Landan Real Estate
Source: courtesy of Pillar9 System,MLS®#: A2324940 Originating MLS®#: Calgary
Originating MLS®#: CalgaryFacts & features
Interior
Bedrooms & bathrooms
- Bedrooms: 1
- Bathrooms: 1
- Full bathrooms: 1
Other
- Level: Main
- Dimensions: 10`2" x 12`7"
Other
- Level: Main
- Dimensions: 4`11" x 8`11"
Other
- Level: Main
- Dimensions: 11`0" x 5`2"
Dining room
- Level: Main
- Dimensions: 8`10" x 7`5"
Other
- Level: Main
- Dimensions: 4`7" x 12`0"
Other
- Level: Main
- Dimensions: 7`5" x 11`11"
Laundry
- Level: Main
- Dimensions: 5`3" x 6`1"
Living room
- Level: Main
- Dimensions: 12`1" x 12`8"
Walk in closet
- Level: Main
- Dimensions: 5`7" x 6`5"
Heating
- Baseboard
Cooling
- None
Appliances
- Included: Dishwasher, Electric Stove, Range Hood, Refrigerator, Washer/Dryer Stacked
- Laundry: In Unit
Features
- Breakfast Bar, Closet Organizers, Granite Counters, No Animal Home, No Smoking Home, Storage, Walk-In Closet(s)
- Flooring: Vinyl
- Windows: Window Coverings
- Number of fireplaces: 1
- Fireplace features: Wood Burning
- Common walls with other units/homes: 2+ Common Walls
Interior area
- Total interior livable area: 633.80 sqft
Property
Parking
- Total spaces: 1
- Parking features: Alley Access, Asphalt, Assigned, Electric Gate, Gated, Oversized, Paved, Secured, Stall
Features
- Levels: Single Level Unit
- Stories: 9
- Entry location: Other
- Patio & porch: Balcony(s)
- Exterior features: Other
Details
- Zoning: CC-MH
Construction
Type & style
- Home type: Apartment
- Property subtype: Apartment
- Attached to another structure: Yes
Materials
- Brick, Concrete, Stucco
Condition
- New construction: No
- Year built: 1979
Community & HOA
Community
- Features: Sidewalks, Street Lights
- Subdivision: Beltline
HOA
- Has HOA: Yes
- Amenities included: Elevator(s), Parking, Secured Parking, Storage, Visitor Parking
- Services included: Amenities of HOA/Condo, Caretaker, Common Area Maintenance, Heat, Insurance, Maintenance Grounds, Professional Management, Reserve Fund Contributions, Residential Manager, Sewer, Trash, Water
- HOA fee: C$491 monthly
Location
- Region: Calgary
Financial & listing details
- Price per square foot: C$360/sqft
- Date on market: 6/27/2026
- Date available: 07/21/2026
- Inclusions: NA
Lisa Jensen, Associate
Lisa Jensen, Associate
(403) 256-3888
By pressing Contact Agent, you agree that the real estate professional identified above may call/text you about your search, which may involve use of automated means and pre-recorded/artificial voices. You don't need to consent as a condition of buying any property, goods, or services. Message/data rates may apply. You also agree to our Terms of Use. Zillow does not endorse any real estate professionals. We may share information about your recent and future site activity with your agent to help them understand what you're looking for in a home.
Price history
Price history is unavailable.
Public tax history
Tax history is unavailable.
Climate risks
Neighborhood: Beltline
Nearby schools
GreatSchools rating
No schools nearby
We couldn't find any schools near this home.
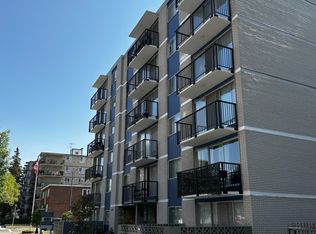
- C$--1 bd1 ba643 sqft1305 15th Ave SW #402, Calgary, AB T3C0X8Off Market
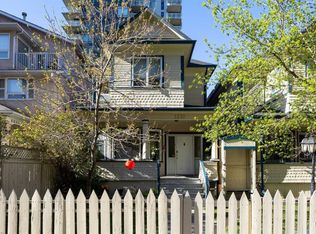
- C$2,495,0004 bd2 ba1.7k sqft1316 S 15th Ave SW, Calgary, AB T3C0X7For Sale
- C$--2 bd1 ba865 sqft1320 16th Ave SW #903, Calgary, AB T3C3S6Off Market

- C$--1 bd1 ba620 sqft1320 16th Ave SW #706, Calgary, AB T3C3S6Off Market

- C$--2 bd2 ba900 sqft1320 16th Ave SW #617, Calgary, AB T3C3S6Off Market
- C$--1 bd1 ba620 sqft1320 16th Ave SW #1004, Calgary, AB T3C3S6Off Market
- C$--1 bd1 ba620 sqft1320 16th Ave SW #806, Calgary, AB T3C3S6Off Market
- C$--1 bd1 ba670 sqft1320 16th Ave SW #610, Calgary, AB T3C3S6Off Market
Similar homes
- C$239,9002 bd2 ba873 sqft1735 N 11th Ave SW #204, Calgary, AB T3C 3S9For Sale
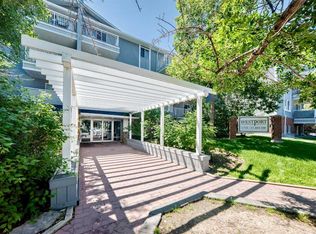 MLS ID #A2327622, Tim Desautels, Associate, Remax Innovations. courtesy of Pillar9 System
 - C$269,9002 bd1 ba852 sqft1330 E 15th Ave SW #1106, Calgary, AB T3C 3N6For Sale
 MLS ID #A2325150, Nadine Mccallum, Associate, Exp Realty. courtesy of Pillar9 System
 - C$210,0001 bd1 ba853 sqft1202 S 13th Ave SW #601, Calgary, AB T3C 0T1For Sale
 MLS ID #A2321749, Karen Fawcett, Associate, Re/Max Realty Professionals. courtesy of Pillar9 System
 - C$235,0002 bd2 ba874 sqft1735 N 11th Ave SW #310, Calgary, AB T3C 3S9For Sale
 MLS ID #A2319391, Justin Havre, Associate, Exp Realty. courtesy of Pillar9 System
 - C$229,9001 bd1 ba511 sqft110 S 24th Ave SW #302, Calgary, AB T2S 0J9For SaleMLS ID #A2326137, Patti Haines, Associate, Real Estate Professionals Inc.. courtesy of Pillar9 System
- C$199,9001 bd1 ba600 sqft1123 N 13th Ave SW #502, Calgary, AB T2R 0L7For SaleMLS ID #A2322168, Morgan Gauthier, Associate, Jayman Realty Inc.. courtesy of Pillar9 System
- C$258,9002 bd1 ba772 sqft1328 S 13th Ave SW #102, Calgary, AB T3C 0T3For SaleMLS ID #A2313253, Claudia Hernandez, Associate, Cir Realty. courtesy of Pillar9 System
- C$200,0001 bd1 ba678 sqft1513 E 26th Ave SW #308, Calgary, AB T2T 1C4For SaleMLS ID #A2325233, Erin Reeves, Associate, Exp Realty. courtesy of Pillar9 System
- C$197,0001 bd1 ba628 sqft3115 N 51st St SW #2303, Calgary, AB T3E 6P4For SaleMLS ID #A2325427, Andy Chrisanthopoulos, Associate, Kt Capital Realty Inc.. courtesy of Pillar9 System
- C$259,9002 bd1 ba815 sqft718 S 12th Ave SW #202, Calgary, AB T2R 0H7For SaleMLS ID #A2323434, James Iii Pooten, Associate, Real Broker. courtesy of Pillar9 System
- C$195,0001 bd1 ba747 sqft735 N 12th Ave SW #904, Calgary, AB T2R 1J7For SaleMLS ID #A2326564, Brett Malenica, Associate, Cir Realty. courtesy of Pillar9 System
- C$269,9002 bd1 ba852 sqft1330 15th Ave SW, Calgary, AB T3C 3N6For SaleCentury 21 Canada
- C$265,0002 bd2 ba914 sqft1140 N 15th Ave SW #402, Calgary, AB T2R 1K6For SaleMLS ID #A2314168, Justin Havre, Associate, Exp Realty. courtesy of Pillar9 System
- C$259,9002 bd2 ba822 sqft333 N Riverfront Ave SE #121, Calgary, AB T2G 5R1For SaleMLS ID #A2325467, Rob Whitfield, Associate, Kic Realty. courtesy of Pillar9 System
- C$197,5002 bd1 ba762 sqft626 S 15th Ave SW #502, Calgary, AB T2R 0R5For SaleMLS ID #A2319138, Carson Harris, Associate, Real Broker. courtesy of Pillar9 System
- C$189,9002 bd1 ba827 sqft1312 N 13th Ave SW #501, Calgary, AB T3C 0T3For SaleMLS ID #A2316060, Peppe Bhasin, Associate Broker, Re/Max Real Estate (Mountain View). courtesy of Pillar9 System
- C$214,9002 bd1 ba856 sqft723 W 57th Ave SW #108, Calgary, AB T2V 4Z3For SaleMLS ID #A2325065, Bo Yang, Associate, First Place Realty. courtesy of Pillar9 System
- C$194,8001 bd1 ba699 sqft221 N 6th Ave SE #2003, Calgary, AB T2G 4Z9For SaleMLS ID #A2326654, Helen West, Associate, Cir Realty. courtesy of Pillar9 System
- C$247,5002 bd1 ba784 sqft903 N 19th Ave SW #307, Calgary, AB T2T 0H8For SaleMLS ID #A2307745, David Johnston, Associate, Re/Max First. courtesy of Pillar9 System
- C$179,9001 bd1 ba625 sqft1330 E 15th Ave SW #405, Calgary, AB T3C 3N6For SaleMLS ID #A2313319, Jamie Newton, Associate, Re/Max First. courtesy of Pillar9 System
- Alberta
- Division No. 6
- Calgary
- T3C 0X8
- Beltline
- 1323 S 15th Ave SW Unit 804
Nearby cities
Nearby neighborhoods
Nearby zip codes
Other Calgary Topics
