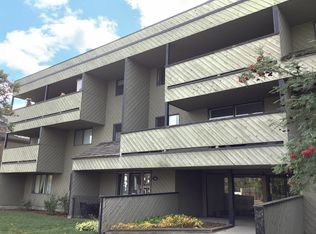
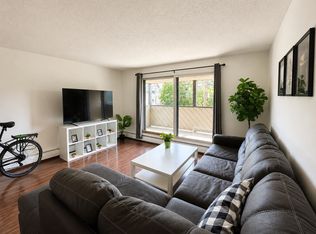
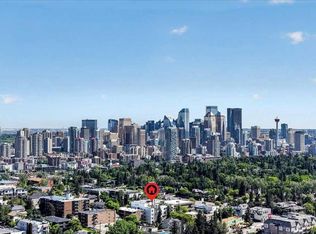
*OFFERING ONE FREE YEAR OF CONDO FEES* Welcome to 1513 26 Avenue SW, a beautifully maintained inner-city condominium OFFERING ONE FULL YEAR OF FREE CONDO FEES perfectly positioned in the heart of South Calgary, just steps from the vibrant shops, restaurants, cafés, and everyday amenities of Marda Loop. Combining modern updates with exceptional convenience, this thoughtfully renovated home offers an outstanding opportunity for first-time buyers, investors, professionals, or anyone seeking an affordable lifestyle in one of Calgary's most desirable neighbourhoods. Step inside and discover a bright, open-concept layout designed to make the most of every square foot. Fresh contemporary finishes, updated flooring, and modern paint colours create a warm and inviting atmosphere throughout. Large south-facing windows flood the living space with natural light, creating an airy environment that is equally suited to relaxing after a busy day or entertaining family and friends. The adjoining dining area flows effortlessly into the kitchen, providing a comfortable setting for everyday meals and casual gatherings. The well-designed kitchen offers generous cabinetry, ample counter space, and a practical layout that makes meal preparation both efficient and enjoyable. Whether you're preparing a quick breakfast before work or cooking dinner at home, this functional space is designed to suit your daily routine. Thoughtful storage solutions throughout the home add to its overall practicality and help keep everything organized. The bedroom has been intelligently incorporated into the layout to maximize both comfort and functionality while maintaining the home's bright, open feel. The updated bathroom features modern fixtures and tasteful finishes, creating a clean and stylish retreat. Laundry can easily be added to the unit converting the storage space. A highlight of the property is the spacious private south-facing balcony, offering the perfect place to enjoy your morning coffee, relax with a book, or soak in the sunshine throughout the day. The building also includes assigned parking and convenient access to public transit, making commuting around the city simple and stress-free. Living in South Calgary means embracing one of the city's most sought-after inner-city lifestyles. Just moments from Marda Loop, you'll enjoy an incredible selection of locally owned cafés, boutique shopping, restaurants, fitness studios, parks, and everyday conveniences right outside your door. Tree-lined streets, nearby pathways, excellent transit access, and a quick commute to downtown create the perfect balance of urban convenience and neighbourhood charm. Whether you're enjoying a night out with friends, spending an afternoon exploring the local shops, or simply taking in everything this vibrant community has to offer, you'll love calling South Calgary home. Book your private showing today!
For sale
C$200,000
1513 E 26th Ave SW #308, Calgary, AB T2T 1C4
1beds
678sqft
Apartment
Built in 1977
-- sqft lot
$-- Zestimate®
C$295/sqft
C$508/mo HOA
What's special
- 55 days |
- 6 |
- 0 |
Zillow last checked:
Listing updated:
Listed by:
Erin Reeves, Associate,
Exp Realty,
Tyler Reeves, Associate,
Exp Realty
Source: courtesy of Pillar9 System,MLS®#: A2325233 Originating MLS®#: Calgary
Originating MLS®#: CalgaryFacts & features
Interior
Bedrooms & bathrooms
- Bedrooms: 1
- Bathrooms: 1
- Full bathrooms: 1
Bedroom
- Level: Main
- Dimensions: 11`2" x 12`4"
Other
- Level: Main
- Dimensions: 7`8" x 4`11"
Dining room
- Level: Main
- Dimensions: 7`9" x 8`1"
Kitchen
- Level: Main
- Dimensions: 6`9" x 7`10"
Living room
- Level: Main
- Dimensions: 14`5" x 17`7"
Storage
- Level: Main
- Dimensions: 3`4" x 6`2"
Heating
- Baseboard
Cooling
- None
Appliances
- Included: Dishwasher, Microwave, Refrigerator, Stove(s)
- Laundry: Common Area
Features
- High Ceilings, Laminate Counters, No Animal Home, No Smoking Home, Open Floorplan, Storage
- Flooring: Carpet, Tile
- Has fireplace: No
- Common walls with other units/homes: 1 Common Wall
Interior area
- Total interior livable area: 678.12 sqft
- Finished area above ground: 678
Video & virtual tour
Property
Parking
- Total spaces: 1
- Parking features: Covered, Plug-In, Stall, Assigned
Features
- Levels: Single Level Unit
- Stories: 4
- Entry location: Other
- Patio & porch: Balcony(s)
- Exterior features: Balcony
Details
- Zoning: M-C2
Construction
Type & style
- Home type: Apartment
- Property subtype: Apartment
- Attached to another structure: Yes
Materials
- Wood Frame, Wood Siding
Condition
- New construction: No
- Year built: 1977
Community & HOA
Community
- Features: Park, Playground, Sidewalks, Street Lights, Tennis Court(s)
- Subdivision: South Calgary
HOA
- Has HOA: Yes
- Amenities included: Coin Laundry, Parking
- Services included: Amenities of HOA/Condo, Common Area Maintenance, Electricity, Heat, Water
- HOA fee: C$508 monthly
Location
- Region: Calgary
Financial & listing details
- Price per square foot: C$295/sqft
- Date on market: 6/30/2026
- Inclusions: None
Price history
Price history is unavailable.
Public tax history
Tax history is unavailable.
Climate risks
Neighborhood: South Calgary
Nearby schools
GreatSchools rating
No schools nearby
We couldn't find any schools near this home.
- C$--1 bd1 ba710 sqft1513 26th Ave SW #102, Calgary, AB T2T1C4Off Market
- C$--1 bd1 ba-- sqft1513 26th Ave SW #108, Calgary, AB T2T1C4Off Market
- C$219,0001 bd1 ba679 sqft1513 E 26th Ave SW #302, Calgary, AB T2T1C4For Sale

- C$313,0002 bd2 ba611 sqft1521 N 26th Ave SW #105, Calgary, AB T2T1C4For Sale
- C$--2 bd2 ba617 sqft1521 26th Ave SW #305, Calgary, AB T2T1C4Off Market
- C$--2 bd1 ba600 sqft1521 26th Ave SW #303, Calgary, AB T2T1C4Off Market
- C$313,0002 bd2 ba611 sqft1521 26th Ave SW #105, Calgary, AB T2T1C4For Sale
- C$269,9001 bd1 ba476 sqft1521 N 26th Ave SW #101, Calgary, AB T2T1C4For Sale
Similar homes
- C$199,9002 bd1 ba746 sqft2611 N 15a St SW #306, Calgary, AB T2T 4C1For Sale
 MLS ID #A2333765, Aj Boparai, Associate, Cir Realty. courtesy of Pillar9 System
 - C$194,9002 bd1 ba672 sqft2407 E 17th St SW #2, Calgary, AB T2T 4M9For Sale
 MLS ID #A2330291, Sandeep Tahim, Associate, Maxwell Gold. courtesy of Pillar9 System
 - C$199,9002 bd1 ba820 sqft1240 S 12th Ave SW #301, Calgary, AB T3C 0P3For Sale
 MLS ID #A2337594, Robyn Moser, Associate, Re/Max Realty Professionals. courtesy of Pillar9 System
 - C$194,9001 bd1 ba600 sqft1123 N 13th Ave SW #701, Calgary, AB T2R 0L7For Sale
 MLS ID #A2335302, Kevin French, Associate, Charles. courtesy of Pillar9 System
 - C$200,0002 bd1 ba763 sqft125 W 23rd Ave SW #2, Calgary, AB T2S 0H9For SaleMLS ID #A2332933, Mathew Said Morley, Associate, Re/Max First. courtesy of Pillar9 System
- C$185,0001 bd1 ba635 sqft2110 E 15th St SW #7, Calgary, AB T2T 3Y8For SaleMLS ID #A2326992, Erin Reeves, Associate, Exp Realty. courtesy of Pillar9 System
- C$199,9001 bd1 ba600 sqft1123 N 13th Ave SW #502, Calgary, AB T2R 0L7For SaleMLS ID #A2322168, Morgan Gauthier, Associate, Jayman Realty Inc.. courtesy of Pillar9 System
- C$199,9001 bd1 ba605 sqft647 N 1st Ave NE #403, Calgary, AB T2E 0B5For SaleMLS ID #A2336420, Tracey Luking, Associate, Re/Max Complete Realty. courtesy of Pillar9 System
- C$185,0001 bd1 ba616 sqft924 N 18th Ave SW #203, Calgary, AB T2T 0H1For SaleMLS ID #A2336169, Ricky Easthope, Associate, Real Broker. courtesy of Pillar9 System
- C$154,9001 bd1 ba641 sqft924 N 14th Ave SW #1613, Calgary, AB T2R 0N7For SaleMLS ID #A2338970, Aleksey Julanov, Associate, Re/Max First. courtesy of Pillar9 System
- C$179,9002 bd1 ba758 sqft11620 S Elbow Dr SW #811, Calgary, AB T2W 3L6For SaleMLS ID #A2338715, Jan Sali, Associate, Century 21 Bamber Realty Ltd.. courtesy of Pillar9 System
- C$200,0002 bd1 ba813 sqft315 W Heritage Dr SE #319, Calgary, AB T2H 1N2For SaleMLS ID #A2334858, Mike Hickey, Associate, First Place Realty. courtesy of Pillar9 System
- C$197,0001 bd1 ba628 sqft3115 N 51st St SW #2303, Calgary, AB T3E 6P4For SaleMLS ID #A2325427, Andy Chrisanthopoulos, Associate, Kt Capital Realty Inc.. courtesy of Pillar9 System
- C$229,9001 bd1 ba617 sqft17 E 13th St SW #404, Calgary, AB T2N 1Z1For SaleMLS ID #A2338130, Bryon Howard, Associate, Exp Realty. courtesy of Pillar9 System
- C$193,0001 bd1 ba499 sqft222 S 5th Ave NE #403, Calgary, AB T2E 0K6For SaleMLS ID #A2329337, Jordan Mac Isaac, Associate, Cir Realty. courtesy of Pillar9 System
- C$214,8002 bd1 ba675 sqft1602 S 11th Ave SW #210, Calgary, AB T3C 0N2For SaleMLS ID #A2298083, Julie Vesuwalla, Associate Broker, Century 21 Bamber Realty Ltd.. courtesy of Pillar9 System
- C$220,0002 bd1 ba769 sqft1025 N 14th Ave SW #413, Calgary, AB T2R 0N9For SaleMLS ID #A2320459, Lianne Stokes, Associate, Re/Max House Of Real Estate. courtesy of Pillar9 System
- C$187,5001 bd1 ba704 sqft8948 E Elbow Dr SW #602, Calgary, AB T2V 0H9For SaleMLS ID #A2332700, David Kube, Associate, Calgary West Realty. courtesy of Pillar9 System
- C$189,9002 bd1 ba857 sqft1113 E 37th St SW #404, Calgary, AB T3C 1S5For SaleMLS ID #A2334218, Olivia Horvat, Associate, Real Estate Professionals Inc.. courtesy of Pillar9 System
- C$198,5001 bd1 ba597 sqft110 N 20th Ave NE #307, Calgary, AB T2E 1P7For SaleMLS ID #A2320793, Joshua Li, Associate, Homecare Realty Ltd.. courtesy of Pillar9 System
