Thoughtfully designed condo in an exceptional location. This bright and functional unit offers generous in-suite storage, in-unit washer and dryer, and a versatile den ideal for a home office or occasional guest space. Heated underground parking and additional dedicated storage add everyday convenience, all within a fully secured building. Residents enjoy access to a landscaped green roof patio — perfect for entertaining or relaxing outdoors. Located just half a block from transit, with a beautiful cherry tree framed by the living room window that’s especially stunning in spring.
For sale
C$269,900
1521 N 26th Ave SW #101, Calgary, AB T2T 1C4
1beds
476sqft
Apartment
Built in 2014
-- sqft lot
$-- Zestimate®
C$566/sqft
C$391/mo HOA
What's special
Bright and functional unitGenerous in-suite storageIn-unit washer and dryerHeated underground parking
- 47 days
- 4
- 0
Zillow last checked:
Listing updated:
Listed by:
David Lofthaug, Broker,
Bode Platform Inc.
Source: courtesy of Pillar9 System,MLS®#: A2335258 Originating MLS®#: Central Alberta
Originating MLS®#: Central AlbertaFacts & features
Interior
Bedrooms & bathrooms
- Bedrooms: 1
- Bathrooms: 1
- Full bathrooms: 1
Other
- Level: Main
- Dimensions: 12`0" x 10`1"
Other
- Level: Main
- Dimensions: 0`0" x 0`0"
Den
- Level: Main
- Dimensions: 8`0" x 6`6"
Foyer
- Level: Main
- Dimensions: 4`3" x 3`9"
Kitchen
- Level: Main
- Dimensions: 12`6" x 9`3"
Laundry
- Level: Main
- Dimensions: 3`0" x 3`0"
Living room
- Level: Main
- Dimensions: 10`3" x 9`0"
Heating
- Baseboard, Natural Gas
Cooling
- None
Appliances
- Included: Built-In Oven, Dishwasher, Dryer, Electric Oven, Garburator, Gas Stove, Range Hood, Refrigerator, Washer
- Laundry: In Unit
Features
- Built-in Features, Closet Organizers, Open Floorplan, Smart Home, Storage
- Flooring: Laminate
- Windows: Window Coverings
- Has fireplace: No
- Common walls with other units/homes: 1 Common Wall
Interior area
- Total interior livable area: 476.92 sqft
- Finished area above ground: 476
Property
Parking
- Total spaces: 1
- Parking features: Parkade, Stall, Titled
Features
- Levels: Single Level Unit
- Stories: 4
- Entry location: Ground
- Patio & porch: None
- Exterior features: Outdoor Grill
Details
- Parcel number: 95328081
- Zoning: M-C2
Construction
Type & style
- Home type: Apartment
- Property subtype: Apartment
- Attached to another structure: Yes
Materials
- Composite Siding, Wood Frame
- Foundation: Concrete Perimeter
- Roof: Other
Condition
- New construction: No
- Year built: 2014
Community & HOA
Community
- Features: Park, Playground
- Subdivision: South Calgary
HOA
- Has HOA: Yes
- Amenities included: Roof Deck
- Services included: Common Area Maintenance, Heat, Maintenance Grounds, Professional Management, Reserve Fund Contributions, Sewer, Snow Removal, Water
- HOA fee: C$391 monthly
Location
- Region: Calgary
Financial & listing details
- Price per square foot: C$566/sqft
- Date on market: 8/6/2026
- Inclusions: n/a
Price history
Price history is unavailable.
Public tax history
Tax history is unavailable.
Climate risks
Neighborhood: South Calgary
Nearby schools
GreatSchools rating
No schools nearby
We couldn't find any schools near this home.

Similar homes
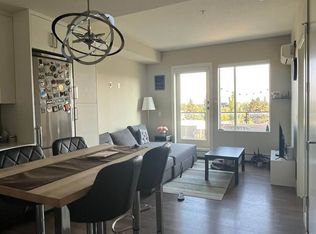
- C$300,0002 bd2 ba610 sqft1521 N 26th Ave SW #210, Calgary, AB T2T 1C4For Sale
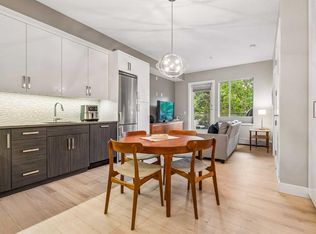 MLS ID #A2342995, Ravi Behal, Associate, Urban-Realty.Ca. courtesy of Pillar9 System
 - C$320,0002 bd2 ba703 sqft1521 N 26th Ave SW #202, Calgary, AB T2T 1C4For Sale
 MLS ID #A2341894, Ken Nguyen, Associate, Re/Max Real Estate (Mountain View). courtesy of Pillar9 System
 - C$269,9001 bd1 ba605 sqft1719 W 9a St SW #309, Calgary, AB T2T 6S3For Sale
 MLS ID #A2341549, Christopher Lofgren, Associate, Re/Max First. courtesy of Pillar9 System
 - C$289,9001 bd1 ba714 sqft3339 E Rideau Pl SW #107, Calgary, AB T2S 1Z5For Sale
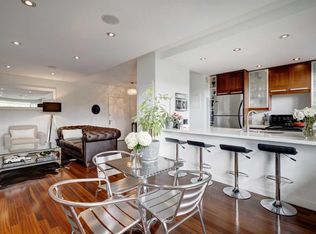 MLS ID #A2344821, Monique Morrison, Associate, The Real Estate District. courtesy of Pillar9 System
