TOP-FLOOR DORMER-STYLE PRIVACY IN VIBRANT BRIDGELAND! Exceptionally secure and proactively maintained Waterford of Bridgeland complex. This top-floor, 1-bedroom, 1-bathroom condo offers an incredible inner-city lifestyle with unmatched privacy—featuring absolutely no adjoining neighbours on either side of the unit! As you step inside, you are greeted by an open-concept living area with vaulted dormer-style ceilings, a bright dining nook, and an efficient galley-style kitchen. Slide open the patio doors and relax on your quiet, private balcony. The highly practical layout includes a spacious primary bedroom, a 4-piece bathroom, and a generous utility/storage room equipped for an in-suite laundry option, subject to board approval. Underground, enjoy the ultimate winter convenience of a secure, heated parking stall (Stall #23), along with secure common bike storage. This professionally managed building offers incredible peace of mind, with extensive, fully paid exterior and mechanical upgrades, including newly replaced natural gas central boilers (2024), updated vinyl windows, modernized secure FOB entry and intercom systems (2025), and premium, rot-resistant Hardie Board exterior siding accents (2024). At $511.12 per month, the condo fees are highly inclusive—covering both heat and water to help keep your monthly overhead low and predictable. Boasting a Walk Score of 96, you are just blocks from the Bridgeland C-Train station, the Bow River pathway system, and Bridgeland’s trendiest local culinary hotspots, perfect for first-time buyers or savvy investors looking for premier value in one of Calgary’s most sought-after communities!
For sale
C$199,900
647 N 1st Ave NE #403, Calgary, AB T2E 0B5
1beds
605sqft
Apartment
Built in 1983
-- sqft lot
$-- Zestimate®
C$330/sqft
C$511/mo HOA
What's special
Bright dining nookEfficient galley-style kitchenQuiet private balconySpacious primary bedroomUpdated vinyl windows
- 10 hours |
- 1 |
- 0 |
Zillow last checked:
Listing updated:
Listed by:
Tracey Luking, Associate,
Re/Max Complete Realty
Source: courtesy of Pillar9 System,MLS®#: A2336420 Originating MLS®#: Calgary
Originating MLS®#: CalgaryFacts & features
Interior
Bedrooms & bathrooms
- Bedrooms: 1
- Bathrooms: 1
- Full bathrooms: 1
Other
- Level: Main
- Dimensions: 12`2" x 9`8"
Other
- Level: Main
- Dimensions: 5`0" x 7`7"
Other
- Level: Main
- Dimensions: 12`9" x 5`9"
Dining room
- Level: Main
- Dimensions: 7`7" x 6`11"
Other
- Level: Main
- Dimensions: 3`6" x 10`6"
Kitchen
- Level: Main
- Dimensions: 7`11" x 7`4"
Living room
- Level: Main
- Dimensions: 12`4" x 15`7"
Storage
- Level: Main
- Dimensions: 5`0" x 4`11"
Heating
- Baseboard
Cooling
- None
Appliances
- Included: Dishwasher, Range Hood, Refrigerator, Stove(s)
- Laundry: Common Area, Main Level, See Remarks
Features
- Ceiling Fan(s), Laminate Counters, No Animal Home, No Smoking Home
- Flooring: Carpet, Linoleum
- Windows: Vinyl Windows
- Has fireplace: No
- Common walls with other units/homes: No Common Walls
Interior area
- Total interior livable area: 605.40 sqft
- Finished area above ground: 605
Property
Parking
- Total spaces: 1
- Parking features: Assigned, Heated Garage, Stall, Underground
- Garage spaces: 1
Features
- Levels: Single Level Unit
- Stories: 4
- Entry location: Top
- Patio & porch: Balcony(s)
- Exterior features: Balcony
Details
- Zoning: MU-2 f4.0h22
Construction
Type & style
- Home type: Apartment
- Property subtype: Apartment
- Attached to another structure: Yes
Materials
- Brick, Cement Fiber Board, Stucco, Wood Frame
- Roof: Asphalt Shingle
Condition
- New construction: No
- Year built: 1983
Community & HOA
Community
- Features: Park, Playground, Sidewalks, Street Lights, Tennis Court(s)
- Subdivision: Bridgeland/Riverside
HOA
- Has HOA: Yes
- Amenities included: Elevator(s), Laundry, Parking, Secured Parking, Snow Removal
- Services included: Common Area Maintenance, Gas, Heat, Insurance, Maintenance Grounds, Parking, Professional Management, Reserve Fund Contributions, Sewer, Snow Removal, Trash, Water
- HOA fee: C$511 monthly
Location
- Region: Calgary
Financial & listing details
- Price per square foot: C$330/sqft
- Date on market: 8/13/2026
- Inclusions: N/A
Price history
Price history is unavailable.
Public tax history
Tax history is unavailable.
Climate risks
Neighborhood: Bridgeland
Nearby schools
GreatSchools rating
No schools nearby
We couldn't find any schools near this home.
- C$240,0002 bd1 ba901 sqft647 N 1st Ave NE #108, Calgary, AB T2E0B5For Sale

- C$--1 bd1 ba615 sqft647 1st Ave NE #203, Calgary, AB T2E0B5Off Market
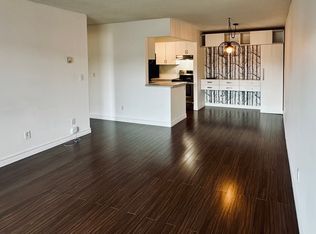
- C$324,9002 bd2 ba1.1k sqft649 S Marsh Rd NE #317, Calgary, AB T2E5B4For Sale
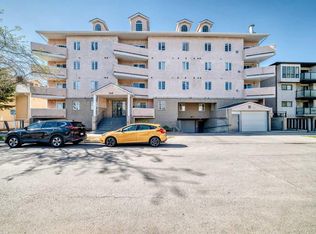
- C$324,9002 bd2 ba1.1k sqft649 Marsh Rd NE #317, Calgary, AB T2E5B4For Sale
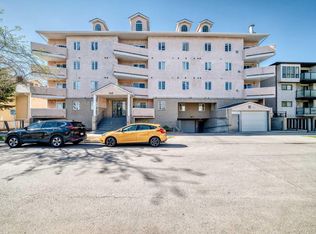
- C$548,8881 bd2 ba598 sqft632 S Marsh Rd NE, Calgary, AB T2E5B3For Sale
- C$275,0002 bd2 ba970 sqft635 N Marsh Rd NE #12, Calgary, AB T2E5B4For Sale
- C$265,0002 bd2 ba1.1k sqft635 N Marsh Rd NE #10, Calgary, AB T2E5B4For Sale
- C$--1 bd1 ba558 sqft650 Meredith Rd NE #103, Calgary, AB T2E5A8Off Market
Similar homes
- C$179,9002 bd1 ba717 sqft221 N 6th Ave SE #1212, Calgary, AB T2G 4Z9For Sale
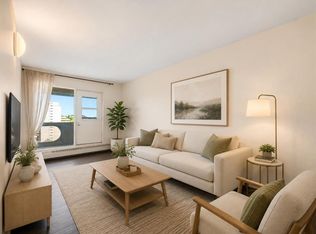 MLS ID #A2333959, Cathy Chen, Associate, Top Producer Realty And Property Management. courtesy of Pillar9 System
 - C$220,0002 bd1 ba768 sqft626 S 2nd Ave NE #201, Calgary, AB T2E 0E8For Sale
 MLS ID #A2319877, Gemma Hobb, Associate, Sotheby's International Realty Canada. courtesy of Pillar9 System
 - C$149,8002 bd1 ba688 sqft431 N 1st Ave NE #305, Calgary, AB T2E 0B3For Sale
 MLS ID #A2335412, Abe Elhage, Associate, Lpt Realty. courtesy of Pillar9 System
 - C$169,9001 bd1 ba710 sqft221 N 6th Ave SE #2012, Calgary, AB T2G 4Z9For Sale
 MLS ID #A2336548, Don Wong, Associate, 2% Realty. courtesy of Pillar9 System
 - C$210,0001 bd1 ba783 sqft345 N 4th Ave NE #105, Calgary, AB T2E 0J4For SaleMLS ID #A2332532, Alex Hripko, Associate, Royal Lepage Benchmark. courtesy of Pillar9 System
- C$180,0001 bd1 ba479 sqft333 S Riverfront Ave SE #317, Calgary, AB T2G 5R1For SaleMLS ID #A2335039, Andrew Hanney, Associate, Royal Lepage Benchmark. courtesy of Pillar9 System
- C$249,9002 bd1 ba655 sqft333 N Riverfront Ave SE #343, Calgary, AB T2G 5R1For SaleMLS ID #A2337033, Adnan Assaf, Associate, Cir Realty. courtesy of Pillar9 System
- C$199,9002 bd1 ba836 sqft638 S Meredith Rd NE #301, Calgary, AB T2E 5A8For SaleMLS ID #A2310979, Michael Melnychuk, Associate, Century 21 All Stars Realty Ltd.. courtesy of Pillar9 System
- C$163,0002 bd1 ba762 sqft626 S 2nd Ave NE #202, Calgary, AB T2E 0E8For SaleMLS ID #A2334220, Craig Heynen, Associate, Kic Realty. courtesy of Pillar9 System
- C$180,0001 bd1 ba489 sqft410 S 1st Ave NE #405, Calgary, AB T2E 0B4For SaleMLS ID #A2323414, Nathan Chen, Associate, Exp Realty. courtesy of Pillar9 System
- C$195,0001 bd1 ba591 sqft819 E 4a St NE #208, Calgary, AB T2E 3W3For SaleMLS ID #A2318335, Laura Christie, Associate, Cir Realty. courtesy of Pillar9 System
- C$193,0001 bd1 ba499 sqft222 S 5th Ave NE #403, Calgary, AB T2E 0K6For SaleMLS ID #A2329337, Jordan Mac Isaac, Associate, Cir Realty. courtesy of Pillar9 System
- C$189,0001 bd1 ba640 sqft310 S 4th Ave NE #204, Calgary, AB T2E 0J3For SaleMLS ID #A2321944, Marianne Arquillano-Baptie, Associate, Charles. courtesy of Pillar9 System
- C$240,0002 bd1 ba901 sqft647 N 1st Ave NE #108, Calgary, AB T2E 0B5For SaleMLS ID #A2316394, Christine Giberson, Associate, Exp Realty. courtesy of Pillar9 System
- C$209,9001 bd1 ba702 sqft221 N 6th Ave SE #2712, Calgary, AB T2G 4Z9For SaleMLS ID #A2332557, Shawn Hubbard, Associate, Royal Lepage Benchmark. courtesy of Pillar9 System
- C$194,9001 bd1 ba716 sqft221 N 6th Ave SE #2704, Calgary, AB T2G 4Z9For SaleMLS ID #A2330075, Jason Ngo, Associate, Re/Max Complete Realty. courtesy of Pillar9 System
- C$199,9001 bd1 ba760 sqft221 N 6th Ave SE #1505, Calgary, AB T2G 4Z9For SaleMLS ID #A2331132, Susan Hetu, Associate, Re/Max Realty Professionals. courtesy of Pillar9 System
- C$200,0001 bd1 ba481 sqft333 S Riverfront Ave SE #319, Calgary, AB T2G 5R1For SaleMLS ID #A2315170, Li Guo, Associate, First Place Realty. courtesy of Pillar9 System
- C$184,9001 bd1 ba625 sqft316 S 1st Ave NE #401, Calgary, AB T2E 0B2For SaleMLS ID #A2323460, Ron O'shea, Associate, Trec The Real Estate Company. courtesy of Pillar9 System
- C$186,0002 bd1 ba731 sqft809 E 4th St NE #202, Calgary, AB T2E 3S9For SaleMLS ID #A2310861, Cody Swayze, Associate, Royal Lepage Mission Real Estate. courtesy of Pillar9 System
