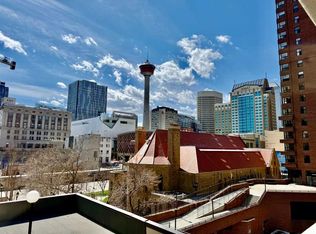
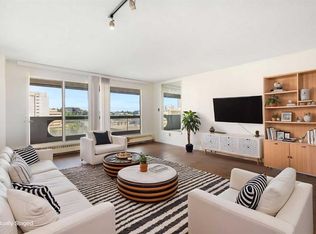
Welcome to Rocky Mountain Court! This 15th floor 1 bedroom + den condo has brand new modern look with laminate flooring throughout and the larger 1 bedroom condos in this complex plus an unobstructed south-facing views of the Calgary Tower and skyline. The living room is a good size and has floor ceiling windows, a door leading to your desirable south facing balcony where you can relax and enjoy the views. The kitchen has been totally renovated with a plenty of cabinets and counter space and features a U shape design with breakfast bar and is adjacent to the dining area. The primary bedroom also has a bank of windows and views of the city. The den, perfect for working from home and the main bath complete this home. You also get an assigned parking stall in the parkade. Rocky Mountain Court has great amenities starting with each floor having a laundry room, there is a fitness room with sauna, racquetball/squash court, a rooftop terrace, on site management and secured parking. Centrally located with great access to downtown amenities such as walking distance to Stephen Ave, the Central library, restaurants, shopping, LRT and the Bow river & Princes Island Park. Call today to book your appointment!
For sale
C$199,900
221 N 6th Ave SE #1505, Calgary, AB T2G 4Z9
1beds
760sqft
Apartment
Built in 1980
-- sqft lot
$-- Zestimate®
C$263/sqft
C$691/mo HOA
What's special
Desirable south facing balconyRooftop terrace
- 3 days |
- 11 |
- 0 |
Zillow last checked:
Listing updated:
Listed by:
Susan Hetu, Associate,
Re/Max Realty Professionals
Source: courtesy of Pillar9 System,MLS®#: A2331132 Originating MLS®#: Calgary
Originating MLS®#: CalgaryFacts & features
Interior
Bedrooms & bathrooms
- Bedrooms: 1
- Bathrooms: 1
- Full bathrooms: 1
Other
- Level: Main
- Dimensions: 16`8" x 11`4"
Other
- Level: Main
- Dimensions: 8`8" x 4`11"
Other
- Level: Main
- Dimensions: 27`3" x 7`11"
Dining room
- Level: Main
- Dimensions: 11`2" x 8`8"
Foyer
- Level: Main
- Dimensions: 7`8" x 6`0"
Kitchen
- Level: Main
- Dimensions: 10`2" x 7`5"
Living room
- Level: Main
- Dimensions: 16`11" x 15`3"
Storage
- Level: Main
- Dimensions: 8`6" x 4`4"
Heating
- Baseboard
Cooling
- None
Appliances
- Included: Dishwasher, Electric Stove, Microwave Hood Fan
- Laundry: Common Area
Features
- No Animal Home
- Flooring: Laminate
- Windows: Window Coverings
- Has fireplace: No
- Common walls with other units/homes: 2+ Common Walls
Interior area
- Total interior livable area: 760.98 sqft
- Finished area above ground: 760
Property
Parking
- Total spaces: 1
- Parking features: Assigned, Covered, Garage Door Opener, Underground
- Garage spaces: 1
- Has uncovered spaces: Yes
Features
- Levels: Single Level Unit
- Stories: 29
- Entry location: Other
- Patio & porch: Balcony(s)
- Exterior features: Balcony
Details
- Zoning: CR20-C20/R20
Construction
Type & style
- Home type: Apartment
- Property subtype: Apartment
- Attached to another structure: Yes
Materials
- Concrete
Condition
- New construction: No
- Year built: 1980
Community & HOA
Community
- Features: Park, Playground
- Subdivision: Downtown Commercial Core
HOA
- Has HOA: Yes
- Amenities included: Fitness Center, Parking, Secured Parking, Snow Removal
- Services included: Amenities of HOA/Condo, Common Area Maintenance, Insurance, Parking, Reserve Fund Contributions, Security, Sewer, Snow Removal, Trash, Water
- HOA fee: C$691 monthly
Location
- Region: Calgary
Financial & listing details
- Price per square foot: C$263/sqft
- Date on market: 7/21/2026
- Inclusions: none
Susan Hetu, Associate
Susan Hetu, Associate
(403) 991-1868
By pressing Contact Agent, you agree that the real estate professional identified above may call/text you about your search, which may involve use of automated means and pre-recorded/artificial voices. You don't need to consent as a condition of buying any property, goods, or services. Message/data rates may apply. You also agree to our Terms of Use. Zillow does not endorse any real estate professionals. We may share information about your recent and future site activity with your agent to help them understand what you're looking for in a home.
Price history
Price history is unavailable.
Public tax history
Tax history is unavailable.
Climate risks
Neighborhood: Downtown
Nearby schools
GreatSchools rating
No schools nearby
We couldn't find any schools near this home.
- C$199,9001 bd1 ba709 sqft221 S 6th Ave SE #511, Calgary, AB T2G4Z9For Sale
- C$179,9001 bd1 ba699 sqft221 N 6th Ave SE #2003, Calgary, AB T2G4Z9For Sale

- C$179,9711 bd1 ba697 sqft221 N 6th Ave SE #609, Calgary, AB T2G4Z9For Sale

- C$165,8881 bd1 ba717 sqft221 N 6th Ave SE #1210, Calgary, AB T2G4Z9For Sale
- C$185,0001 bd1 ba723 sqft221 N 6th Ave SE #2209, Calgary, AB T2G4Z9For Sale
- C$155,0001 bd1 ba726 sqft221 N 6th Ave SE #504, Calgary, AB T2G4Z9For Sale
- C$--2 bd2 ba1.3k sqft221 6th Ave SE #2906, Calgary, AB T2G4Z9Off Market
- C$--1 bd1 ba767 sqft221 6th Ave SE, Calgary, AB T2G4Z9Off Market
Similar homes
- C$199,9001 bd1 ba709 sqft221 S 6th Ave SE #511, Calgary, AB T2G 4Z9For SaleMLS ID #A2309652, Ganna Fedorinova, Associate, Grand Realty. courtesy of Pillar9 System
- C$179,9001 bd1 ba699 sqft221 N 6th Ave SE #2003, Calgary, AB T2G 4Z9For SaleMLS ID #A2326654, Helen West, Associate, Cir Realty. courtesy of Pillar9 System
- C$224,9002 bd1 ba819 sqft111 N 14th Ave SE #412, Calgary, AB T2G 4Z8For Sale
 MLS ID #A2331204, Gillian Stewart, Associate, Royal Lepage Benchmark. courtesy of Pillar9 System
 - C$190,0001 bd1 ba698 sqft221 N 6th Ave SE #1403, Calgary, AB T2G 4Z9For Sale
 MLS ID #A2318253, Joshua Li, Associate, Homecare Realty Ltd.. courtesy of Pillar9 System
 - C$204,9001 bd1 ba619 sqft317 N 14th Ave SW #304, Calgary, AB T2R 0M4For SaleMLS ID #A2330723, John Ditto, Associate, Re/Max Realty Professionals. courtesy of Pillar9 System
- C$224,9001 bd1 ba802 sqft738 S 3rd Ave SW #309, Calgary, AB T2P 0G7For SaleMLS ID #A2331410, George Costa, Associate, Royal Lepage Blue Sky. courtesy of Pillar9 System
- C$225,0002 bd1 ba920 sqft221 N 6th Ave SE #1406, Calgary, AB T2G 4Z9For SaleMLS ID #A2308890, Icedas Feng, Associate, Power Properties. courtesy of Pillar9 System
- C$199,9002 bd1 ba773 sqft519 S 17th Ave SW #550, Calgary, AB T2S 0A9For SaleMLS ID #A2327433, Abid Jahangir, Broker, Prep Ultra Realty Ltd.. courtesy of Pillar9 System
- C$199,0001 bd1 ba640 sqft310 S 4th Ave NE #204, Calgary, AB T2E 0J3For SaleMLS ID #A2321944, Marianne Arquillano-Baptie, Associate, Charles. courtesy of Pillar9 System
- C$200,0001 bd1 ba481 sqft333 S Riverfront Ave SE #319, Calgary, AB T2G 5R1For SaleMLS ID #A2315170, Li Guo, Associate, First Place Realty. courtesy of Pillar9 System
- C$195,0001 bd1 ba747 sqft735 N 12th Ave SW #904, Calgary, AB T2R 1J7For SaleMLS ID #A2326564, Brett Malenica, Associate, Cir Realty. courtesy of Pillar9 System
- C$155,0001 bd1 ba726 sqft221 N 6th Ave SE #504, Calgary, AB T2G 4Z9For SaleMLS ID #A2307274, Fei Ye, Associate, Trec The Real Estate Company. courtesy of Pillar9 System
- C$239,0002 bd1 ba809 sqft523 N 15th Ave SW #405, Calgary, AB T2R 0R3For SaleMLS ID #A2330490, Samantha Loc, Associate, Hope Street Real Estate Corp.. courtesy of Pillar9 System
- C$189,0001 bd1 ba443 sqft340 S 14th Ave SW #511, Calgary, AB T2R 1H4For SaleMLS ID #A2299377, Murray Shuturma, Associate, Trec The Real Estate Company. courtesy of Pillar9 System
- C$169,8002 bd1 ba688 sqft431 N 1st Ave NE #305, Calgary, AB T2E 0B3For SaleMLS ID #A2326900, Abe Elhage, Associate, Lpt Realty. courtesy of Pillar9 System
- C$200,0002 bd1 ba849 sqft924 S 14th Ave SW #506, Calgary, AB T2R 0N7For SaleMLS ID #A2307239, Michael Newton, Broker, Gravity Realty Group. courtesy of Pillar9 System
- C$219,0002 bd1 ba956 sqft5404 E 10th Ave SE #334, Calgary, AB T2A 5G4For SaleMLS ID #A2331807, Matthew Mai, Associate, Cir Realty. courtesy of Pillar9 System
- C$204,9001 bd1 ba537 sqft110 S 24th Ave SW #305, Calgary, AB T2S 0J9For SaleMLS ID #A2324223, Patti Haines, Associate, Real Estate Professionals Inc.. courtesy of Pillar9 System
- C$199,8001 bd1 ba460 sqft340 N 14th Ave SW #808, Calgary, AB T2R 1H4For SaleMLS ID #A2296735, Calley Erickson, Associate, Sotheby's International Realty Canada. courtesy of Pillar9 System
- C$189,0001 bd1 ba549 sqft314 W 14th St NW #704, Calgary, AB T2N 1Z8For SaleMLS ID #A2324625, Vaibhav Patel, Associate, Cir Realty. courtesy of Pillar9 System
