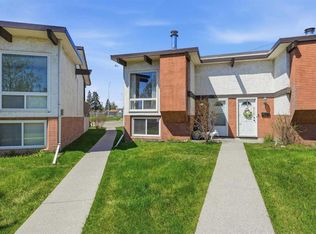
PRICE TO SELL | LOT OF UPGRADE ! WINDOWS 3 PANE, DOOR, FURNACE, HOT WATER TANK, FLOORING, KITCHEN ! PLENTY OF PARKING ! Best location in the condominium complex with direct access to quiet street with available parking. This spacious unit features open plan living including two bedrooms and a utility room. Other appealing features include new triple pane windows, updated kitchen, sliding patio door and front door, all installed in with noise-reducing glass in summer 2024. The bathroom was completely renovated in Fall 2024. New furnace and water heater were installed in Spring 2025. Sliding patio door opens to spacious private fenced and gated courtyard. Unit comes with assigned parking spot and extra street parking in front.
For sale
C$199,000
5404 E 10th Ave SE #334, Calgary, AB T2A 5G4
2beds
956sqft
Townhouse
Built in 1975
-- sqft lot
$-- Zestimate®
C$208/sqft
C$358/mo HOA
What's special
Spacious unitOpen plan livingTwo bedroomsUtility roomNew triple pane windowsUpdated kitchenSliding patio door
- 40 days
- 54
- 3
Zillow last checked:
Listing updated:
Listed by:
Matthew Mai, Associate,
Cir Realty
Source: courtesy of Pillar9 System,MLS®#: A2331807 Originating MLS®#: Calgary
Originating MLS®#: CalgaryFacts & features
Interior
Bedrooms & bathrooms
- Bedrooms: 2
- Bathrooms: 1
- Full bathrooms: 1
Bedroom
- Level: Main
- Dimensions: 14`10" x 10`0"
Other
- Level: Main
- Dimensions: 14`10" x 9`0"
Other
- Level: Main
- Dimensions: 9`2" x 5`6"
Heating
- Forced Air
Cooling
- None
Appliances
- Included: Dryer, Electric Stove, Refrigerator, Washer
- Laundry: In Unit
Features
- Open Floorplan
- Flooring: Vinyl
- Basement: None
- Has fireplace: No
- Common walls with other units/homes: 2+ Common Walls
Interior area
- Total interior livable area: 956.89 sqft
Property
Parking
- Total spaces: 1
- Parking features: Assigned, Stall
Features
- Levels: One
- Stories: 1
- Patio & porch: None
- Exterior features: Garden
- Fencing: Fenced
Lot
- Features: Landscaped
Details
- Zoning: M-C1
Construction
Type & style
- Home type: Townhouse
- Architectural style: Bungalow
- Property subtype: Townhouse
Materials
- Wood Frame, Wood Siding
- Foundation: Concrete Perimeter
- Roof: Asphalt Shingle
Condition
- New construction: No
- Year built: 1975
Community & HOA
Community
- Features: Playground
- Subdivision: Penbrooke Meadows
HOA
- Has HOA: Yes
- Amenities included: Parking
- Services included: Common Area Maintenance, Insurance, Parking, Professional Management, Reserve Fund Contributions, Snow Removal
- HOA fee: C$358 monthly
Location
- Region: Calgary
Financial & listing details
- Price per square foot: C$208/sqft
- Date on market: 7/23/2026
- Inclusions: None
Price history
Price history is unavailable.
Public tax history
Tax history is unavailable.
Climate risks
Neighborhood: Penbrooke Meadows
Nearby schools
GreatSchools rating
No schools nearby
We couldn't find any schools near this home.
- C$265,0003 bd1 ba486 sqft1104 W 53c St SE, Calgary, AB T2A1W4For Sale

- C$199,9002 bd1 ba929 sqft5425 SW Pensacola Cres SE #69, Calgary, AB T2A2G7For Sale
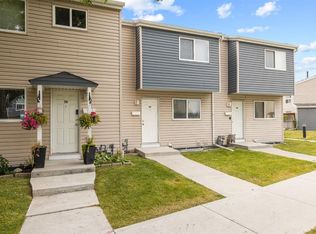
- C$--6 bd3 ba1.1k sqft1040 Pensdale Cres SE, Calgary, AB T2A2G1Off Market

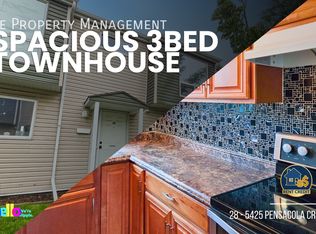
- C$--3 bd2 ba1k sqft5425 Pensacola Cres SE UNIT 28, Calgary, AB T2A2G7Off Market
Similar homes
- C$225,0002 bd1 ba504 sqft724D W Raynard Cres SE, Calgary, AB T2A 1X7For Sale
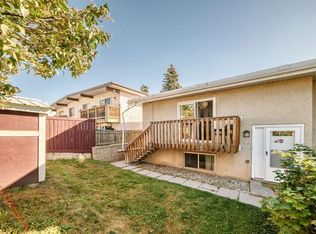 MLS ID #A2307488, Lisa Turcotte, Associate, First Place Realty. courtesy of Pillar9 System
 - C$265,0003 bd2 ba1k sqft3029 E Rundleson Rd NE #53, Calgary, AB T1Y 3Z5For Sale
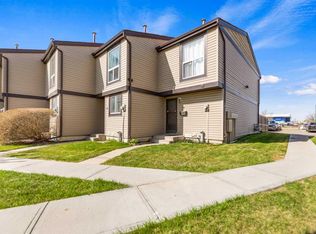 MLS ID #A2340884, David Brown, Associate Broker, Trec The Real Estate Company. courtesy of Pillar9 System
 - C$200,0002 bd2 ba826 sqft1821 E 17a St SW #1, Calgary, AB T2T 4R7For Sale
 MLS ID #A2337749, Lindsay Peters, Associate, The Real Estate District. courtesy of Pillar9 System
 - C$229,9002 bd1 ba509 sqft416 SE Pinemont Gate NE, Calgary, AB T1Y 2R6For Sale
 MLS ID #A2310911, Michael Boling, Associate, Cir Realty. courtesy of Pillar9 System
