Skip main navigation
For sale
  • C$199,800

    2652 W Oakmoor Dr SW, Calgary, AB T2V 4E8

    2beds
    505sqft
    Townhouse
    Built in 1975
    -- sqft lot
    $-- Zestimate®
    C$396/sqft
    C$551/mo HOA

    What's special

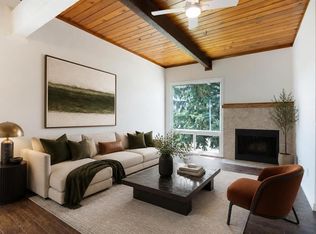
    Vaulted open-beam cedar ceilingsWood-burning fireplaceLarge windowsFunctional kitchenAdjoining dining areaTwo generously sized bedroomsLaundry area
    Cozy 2-bedroom, 1 full bath bi-level half duplex located in the highly sought-after community of Oakridge. The main floor features vaulted open-beam cedar ceilings, a spacious living room with a wood-burning fireplace, large windows, and a functional kitchen with an adjoining dining area and direct access to the private deck. The lower level offers two generously sized bedrooms, laundry area, utility room, and additional storage space. Offering a great floor plan and in original condition, this home provides an excellent opportunity for buyers looking to update and add value. Facing Oakmoor Drive, this unit benefits from convenient on-street parking for visitors in addition to the two assigned parking stalls in front of the unit. Ideally located close to schools, parks, shopping, transit, South Glenmore Park, Glenmore Reservoir, and the Weaselhead Natural Area, with quick access to major roadways. Whether you're a first-time buyer, investor, or looking for a renovation project, this is an excellent opportunity to own in one of Calgary's most established communities.
    15 hours
    |
    13
    |
    2
    |

    Zillow last checked:

    Listing updated:

    Listed by:

    Brian Currey, Associate,

    Re/Max Realty Professionals

    Source: courtesy of Pillar9 System,MLS®#: A2334949MLS LogoOriginating MLS®#: Calgary

      Facts & features

      Interior

      Bedrooms & bathrooms
      • Bedrooms: 2
      • Bathrooms: 1
      • Full bathrooms: 1
      Bedroom
      • Level: Basement
      • Dimensions: 8`6" x 10`8"
      Other
      • Level: Basement
      • Dimensions: 13`1" x 10`9"
      Other
      • Level: Main
      • Dimensions: 4`11" x 7`8"
      Dining room
      • Level: Main
      • Dimensions: 9`8" x 10`0"
      Kitchen
      • Level: Main
      • Dimensions: 11`9" x 5`11"
      Living room
      • Level: Main
      • Dimensions: 16`4" x 10`9"
      Storage
      • Level: Basement
      • Dimensions: 7`0" x 3`1"
      Heating
      • Forced Air
      Cooling
      • None
      Appliances
      • Included: Electric Stove, Range Hood, Refrigerator
      • Laundry: In Basement
      Features
      • Beamed Ceilings, See Remarks
      • Flooring: Carpet, Linoleum
      • Basement: Full
      • Number of fireplaces: 1
      • Fireplace features: Wood Burning
      • Common walls with other units/homes: 1 Common Wall
      Interior area
      • Total interior livable area: 505 sqft
      • Finished area above ground: 505
      • Finished area below ground: 387

      Property

      Parking
      • Total spaces: 2
      • Parking features: Stall, Assigned
      Features
      • Levels: Bi-Level
      • Stories: 1
      • Patio & porch: Deck
      • Exterior features: Private Yard
      • Fencing: Partial
      Lot
      • Features: Back Yard
      Details
      • Parcel number: 112376226
      • Zoning: M-C1

      Construction

      Type & style
      • Home type: Townhouse
      • Property subtype: Townhouse
      Materials
      • Metal Siding, Stucco, Wood Frame
      • Foundation: Wood
      • Roof: Flat Torch Membrane
      Condition
      • New construction: No
      • Year built: 1975

      Community & HOA

      Community
      • Features: Park, Playground
      • Subdivision: Oakridge
      HOA
      • Has HOA: Yes
      • Amenities included: Visitor Parking
      • Services included: Common Area Maintenance, Insurance, Maintenance Grounds, Professional Management, Reserve Fund Contributions, Snow Removal, Trash
      • HOA fee: C$551 monthly
      Location
      • Region: Calgary

      Financial & listing details

      • Price per square foot: C$396/sqft
      • Date on market: 8/6/2026
      • Inclusions: Water softener (as is)
      B

      Brian Currey, Associate

      (403) 259-4141

      By pressing Contact Agent, you agree that the real estate professional identified above may call/text you about your search, which may involve use of automated means and pre-recorded/artificial voices. You don't need to consent as a condition of buying any property, goods, or services. Message/data rates may apply. You also agree to our Terms of Use. Zillow does not endorse any real estate professionals. We may share information about your recent and future site activity with your agent to help them understand what you're looking for in a home.

        Price history

        Price history is unavailable.

        Public tax history

        Tax history is unavailable.

        Climate risks

        Neighborhood: Oakridge

        Getting around

        69 / 100
        Somewhat Walkable
        75 / 100
        Very Bikeable

        Nearby schools

        GreatSchools rating

        No schools nearby

        We couldn't find any schools near this home.

        Similar homes