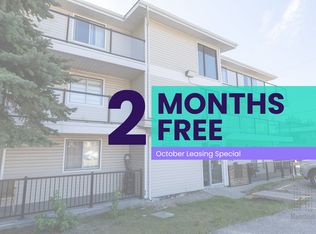
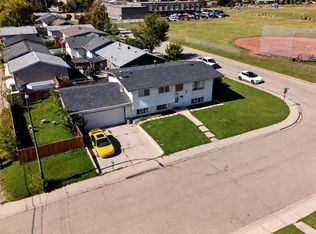
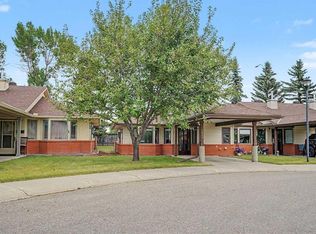
Welcome to this beautifully updated 3-bedroom, 1.5-bathroom townhouse located in the desirable Forest Heights community in Southeast Calgary. Whether you’re a first-time buyer, growing family, or investor, this property offers comfort, convenience, and excellent value. Enjoy an unbeatable location just 15 minutes to downtown Calgary by car, 15 minutes to stoney Trail ring road and Close to public transit and nearby bus stops. Perfect for families, this home is within a short walk to schools including Keeler Elementary and Ernest Morrow Junior High. Recreation and community amenities are also nearby. Book your showing with your favourite Realtor today!!
For sale
C$269,000
4543 W 7th Ave SE #3, Calgary, AB T2A 5E4
3beds
595sqft
Townhouse
Built in 1976
-- sqft lot
$-- Zestimate®
C$452/sqft
C$250/mo HOA
What's special
Beautifully updated
- 161 days
- 18
- 0
Zillow last checked:
Listing updated:
Listed by:
Raddy Bhasin, Associate,
Diamond Realty & Associates Ltd
Source: courtesy of Pillar9 System,MLS®#: A2308990 Originating MLS®#: Calgary
Originating MLS®#: CalgaryFacts & features
Interior
Bedrooms & bathrooms
- Bedrooms: 3
- Bathrooms: 2
- Full bathrooms: 1
- 1/2 bathrooms: 1
Bedroom
- Level: Basement
- Dimensions: 10`6" x 9`9"
Bedroom
- Level: Basement
- Dimensions: 10`5" x 7`4"
Bedroom
- Level: Basement
- Dimensions: 9`6" x 8`8"
Other
- Level: Main
- Dimensions: 4`10" x 4`8"
Other
- Level: Basement
- Dimensions: 7`5" x 4`10"
Dinette
- Level: Main
- Dimensions: 10`6" x 7`11"
Kitchen
- Level: Main
- Dimensions: 7`2" x 6`11"
Laundry
- Level: Basement
- Dimensions: 4`11" x 3`0"
Living room
- Level: Main
- Dimensions: 11`7" x 11`2"
Storage
- Level: Main
- Dimensions: 5`10" x 4`2"
Heating
- Forced Air
Cooling
- None
Appliances
- Included: Dryer, Electric Stove, Refrigerator, Washer
- Laundry: In Basement
Features
- Ceiling Fan(s)
- Flooring: Carpet, Hardwood, Vinyl
- Basement: Full
- Number of fireplaces: 1
- Fireplace features: Wood Burning
- Common walls with other units/homes: 2+ Common Walls
Interior area
- Total interior livable area: 595 sqft
Property
Parking
- Total spaces: 1
- Parking features: Stall, Assigned
Features
- Levels: One,Bi-Level
- Stories: 1
- Patio & porch: Balcony(s)
- Exterior features: Balcony
- Fencing: Fenced,Partial
Lot
- Features: Low Maintenance Landscape
Details
- Parcel number: 101581277
- Zoning: M-C1
Construction
Type & style
- Home type: Townhouse
- Property subtype: Townhouse
Materials
- Wood Frame, Wood Siding
- Foundation: Concrete Perimeter
- Roof: Asphalt Shingle
Condition
- New construction: No
- Year built: 1976
Community & HOA
Community
- Subdivision: Forest Heights
HOA
- Has HOA: Yes
- Amenities included: None
- Services included: Common Area Maintenance, Insurance, Snow Removal, Trash, Water
- HOA fee: C$250 monthly
Location
- Region: Calgary
Financial & listing details
- Price per square foot: C$452/sqft
- Date on market: 5/8/2026
- Inclusions: N/A
Price history
Price history is unavailable.
Public tax history
Tax history is unavailable.
Climate risks
Neighborhood: Forest Heights
Nearby schools
GreatSchools rating
No schools nearby
We couldn't find any schools near this home.

Similar homes
- C$259,9003 bd2 ba617 sqft4547 E 7th Ave SE #4, Calgary, AB T2A 5E4For Sale
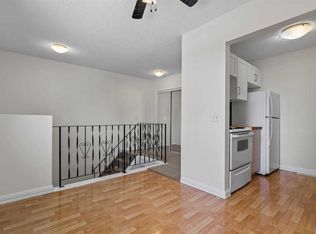 MLS ID #A2343994, Stella Tsang, Associate, Hope Street Real Estate Corp.. courtesy of Pillar9 System
 - C$249,0002 bd1 ba875 sqft3924 S 29a Ave SE, Calgary, AB T2B 0G4For Sale
 MLS ID #A2347410, Victoria Dalgleish, Associate, Re/Max First. courtesy of Pillar9 System
 - C$319,9003 bd2 ba847 sqft52 W Doverdale Mews SE, Calgary, AB T2B 1V9For Sale
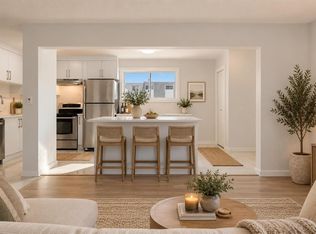 MLS ID #A2347268, Ryan Stulp, Associate, The Real Estate District. courtesy of Pillar9 System
 - C$300,0002 bd2 ba826 sqft2640 S Dovely Ct SE, Calgary, AB T2B 3G6For Sale
 MLS ID #A2336834, Percy Connolly, Associate, Re/Max House Of Real Estate. courtesy of Pillar9 System
