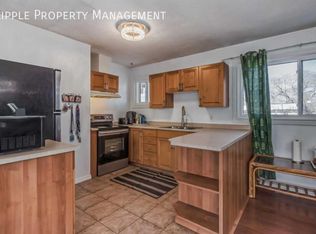
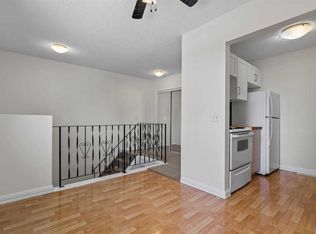
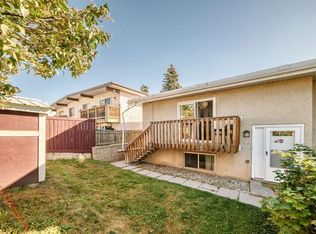
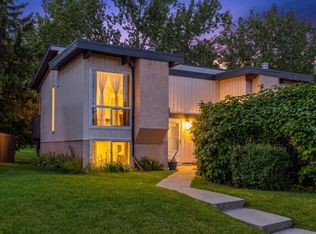
Welcome to the community of Rundle in NE Calgary! This 2-bedroom, 1 full 4-piece bath half duplex offers great potential for first-time buyers or savvy investors looking for a project. With a little TLC, this property could truly shine and become a cozy home or a strong addition to your rental portfolio. The functional layout includes a bright living area with wood burning fireplace and newer windows, kitchen space with plenty of cupboard space, and access to a private deck off the back—perfect for enjoying outdoor relaxation and your morning coffee! The home comes with 1 assigned parking stall for your convenience. Located in a family-friendly neighborhood, you’ll appreciate being close to schools, parks, tennis/basketball courts, shopping, public transit, and all the amenities the NE has to offer. Plenty of on street parking right out front. Don’t miss this opportunity to get into the market and create value with this affordable property in Rundle!
For sale
C$235,000
2353 E 50th St NE, Calgary, AB T1Y 1Z5
2beds
510sqft
Semi Detached (Half Duplex)
Built in 1974
-- sqft lot
$-- Zestimate®
C$461/sqft
C$393/mo HOA
What's special
Wood burning fireplaceNewer windows
- 22 days
- 37
- 4
Zillow last checked:
Listing updated:
Listed by:
Umair Aftab, Associate,
Urban-Realty.Ca
Source: courtesy of Pillar9 System,MLS®#: A2343187 Originating MLS®#: Calgary
Originating MLS®#: CalgaryFacts & features
Interior
Bedrooms & bathrooms
- Bedrooms: 2
- Bathrooms: 1
- Full bathrooms: 1
Bedroom
- Level: Basement
- Dimensions: 10`9" x 8`7"
Other
- Level: Basement
- Dimensions: 13`2" x 10`8"
Other
- Level: Main
- Dimensions: 4`11" x 8`5"
Dining room
- Level: Main
- Dimensions: 9`5" x 9`1"
Other
- Level: Basement
- Dimensions: 12`6" x 6`8"
Kitchen
- Level: Main
- Dimensions: 11`9" x 6`0"
Living room
- Level: Main
- Dimensions: 16`11" x 10`10"
Storage
- Level: Basement
- Dimensions: 4`10" x 3`1"
Heating
- Forced Air, Natural Gas
Cooling
- None
Appliances
- Included: Dryer, Electric Stove, Refrigerator, Washer
- Laundry: In Basement
Features
- Ceiling Fan(s), No Animal Home, No Smoking Home
- Flooring: Carpet
- Windows: Window Coverings
- Basement: Full
- Number of fireplaces: 1
- Fireplace features: Brick Facing, Living Room, Wood Burning
- Common walls with other units/homes: End Unit
Interior area
- Total interior livable area: 510 sqft
- Finished area above ground: 510
Property
Parking
- Total spaces: 1
- Parking features: Assigned, On Street, Stall
- Has uncovered spaces: Yes
Features
- Levels: One,Bi-Level
- Stories: 1
- Patio & porch: Deck
- Exterior features: Other
- Fencing: Partial
Lot
- Features: Other
Details
- Parcel number: 112472972
- Zoning: dc
Construction
Type & style
- Home type: MultiFamily
- Property subtype: Semi Detached (Half Duplex)
- Attached to another structure: Yes
Materials
- Brick, Stucco
- Foundation: Concrete Perimeter
- Roof: Asphalt/Gravel
Condition
- New construction: No
- Year built: 1974
Community & HOA
Community
- Features: Park, Playground, Sidewalks, Street Lights, Tennis Court(s)
- Subdivision: Rundle
HOA
- Has HOA: Yes
- Amenities included: Parking, Snow Removal, Visitor Parking
- Services included: Common Area Maintenance, Maintenance Grounds, Professional Management, Reserve Fund Contributions, Snow Removal
- HOA fee: C$393 monthly
Location
- Region: Calgary
Financial & listing details
- Price per square foot: C$461/sqft
- Date on market: 9/7/2026
- Inclusions: n/a
Price history
Price history is unavailable.
Public tax history
Tax history is unavailable.
Climate risks
Neighborhood: Rundle
Nearby schools
GreatSchools rating
No schools nearby
We couldn't find any schools near this home.

Similar homes
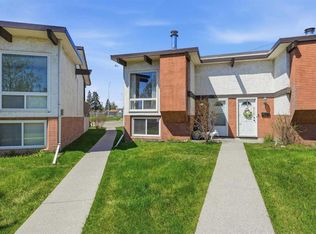
- C$229,9002 bd1 ba509 sqft416 SE Pinemont Gate NE, Calgary, AB T1Y 2R6For Sale
 MLS ID #A2310911, Michael Boling, Associate, Cir Realty. courtesy of Pillar9 System
 - C$259,9003 bd2 ba617 sqft4547 E 7th Ave SE #4, Calgary, AB T2A 5E4For Sale
 MLS ID #A2343994, Stella Tsang, Associate, Hope Street Real Estate Corp.. courtesy of Pillar9 System
 - C$225,0002 bd1 ba504 sqft724D W Raynard Cres SE, Calgary, AB T2A 1X7For Sale
 MLS ID #A2307488, Lisa Turcotte, Associate, First Place Realty. courtesy of Pillar9 System
 - C$225,0002 bd1 ba511 sqft125 N Oaktree Ln SW, Calgary, AB T2V 4E3For Sale
 MLS ID #A2345831, Aaron Macrae, Associate, Real Broker. courtesy of Pillar9 System
