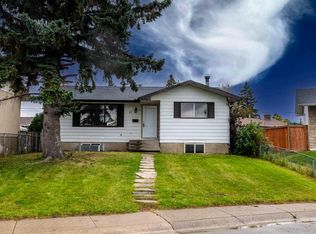
*** OPEN HOUSE SATURDAY SEPT 19 1-4 PM *** Welcome to this well-maintained and upgraded bungalow in the heart of Rundle! Conveniently situated along a major bus route, this versatile home offers 5 bedrooms and plenty of space for a growing or extended family. The main level features a comfortable and functional layout, while the lower level offers a separate-entry illegal basement suite with two bedrooms, providing additional living space and flexibility. Please note that the window in one of the basement bedrooms does not meet current egress requirements. The exterior features distinctive wood-look composite siding. Recent improvements include a new fence (2024), wrap-around concrete pad (2024), hot water tank (2024), fresh paint and many more. A standout feature is the double RV parking with two separate gates, offering excellent space for RVs, trailers, recreational vehicles, or additional parking. Conveniently located close to schools, parks, shopping, transit, and other everyday amenities, this move-in-ready property offers a great combination of space, functionality, and convenience in the established community of Rundle.
For sale
C$595,000
4912 SE Rundlehorn Dr NE, Calgary, AB T1Y 1B9
5beds
1,093sqft
Single Family Residence
Built in 1973
5,227 Square Feet Lot
$-- Zestimate®
C$544/sqft
C$-- HOA
What's special
Well-maintained and upgraded bungalowComfortable and functional layoutDistinctive wood-look composite sidingFresh paint
- 4 days
- 19
- 0
Zillow last checked:
Listing updated:
Listed by:
Chuck Nguyen, Associate,
Royal Lepage Mission Real Estate
Source: courtesy of Pillar9 System,MLS®#: A2345670 Originating MLS®#: Calgary
Originating MLS®#: CalgaryFacts & features
Interior
Bedrooms & bathrooms
- Bedrooms: 5
- Bathrooms: 3
- Full bathrooms: 2
- 1/2 bathrooms: 1
Other
- Level: Main
- Dimensions: 12`6" x 11`4"
Bedroom
- Level: Main
- Dimensions: 8`7" x 9`6"
Bedroom
- Level: Main
- Dimensions: 8`2" x 9`7"
Bedroom
- Level: Basement
- Dimensions: 8`11" x 10`8"
Bedroom
- Level: Basement
- Dimensions: 13`1" x 9`11"
Other
- Level: Main
Other
- Level: Basement
Other
- Level: Main
Dining room
- Level: Main
- Dimensions: 8`9" x 8`7"
Family room
- Level: Basement
- Dimensions: 14`9" x 10`7"
Other
- Level: Main
- Dimensions: 12`0" x 15`5"
Other
- Level: Basement
- Dimensions: 13`10" x 12`8"
Living room
- Level: Main
- Dimensions: 15`10" x 11`7"
Heating
- Central, Forced Air, Natural Gas
Cooling
- None
Appliances
- Included: Dishwasher, Dryer, Electric Stove, Garage Control(s), Range Hood, Refrigerator, See Remarks, Washer
- Laundry: In Basement
Features
- Separate Entrance
- Flooring: Ceramic Tile, Hardwood, Vinyl
- Windows: Vinyl Windows, Window Coverings
- Basement: Full
- Has fireplace: No
Interior area
- Total interior livable area: 1,093 sqft
Property
Parking
- Total spaces: 4
- Parking features: Double Garage Detached, Parking Pad, RV Access/Parking, RV Gated, See Remarks
- Garage spaces: 2
- Has uncovered spaces: Yes
Features
- Levels: One
- Stories: 1
- Patio & porch: See Remarks
- Exterior features: Private Yard
- Fencing: Fenced
- Frontage length: 16.15M 53`0"
Lot
- Size: 5,227 Square Feet
- Features: Back Lane, Back Yard, Rectangular Lot, See Remarks
Details
- Parcel number: 112533223
- Zoning: R-CG
Construction
Type & style
- Home type: SingleFamily
- Architectural style: Bungalow
- Property subtype: Single Family Residence
Materials
- Wood Frame
- Foundation: Concrete Perimeter
- Roof: Asphalt Shingle
Condition
- New construction: No
- Year built: 1973
Community & HOA
Community
- Features: Sidewalks, Street Lights
- Subdivision: Rundle
HOA
- Has HOA: No
Location
- Region: Calgary
Financial & listing details
- Price per square foot: C$544/sqft
- Date on market: 9/17/2026
- Inclusions: Basement appliances: fridge, stove, hood fan.
Price history
Price history is unavailable.
Public tax history
Tax history is unavailable.
Climate risks
Neighborhood: Rundle
Nearby schools
GreatSchools rating
No schools nearby
We couldn't find any schools near this home.
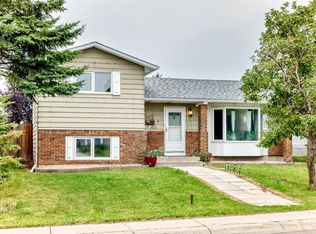
- C$519,9003 bd2 ba1k sqft983 Rundlecairn Way NE, Calgary, AB T1Y2W7For Sale
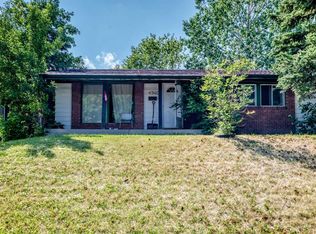
- C$495,0005 bd3 ba1.1k sqft4940 E Rundlewood Rd NE, Calgary, AB T1Y1B4For Sale
- C$519,9003 bd2 ba1k sqft983 E Rundlecairn Way NE, Calgary, AB T1Y2W7For Sale

- C$549,9005 bd2 ba1k sqft148 S Rundlecairn Rise NE, Calgary, AB T1Y2Y3For Sale

Similar homes
- C$589,9004 bd3 ba1.2k sqft5259 E Rundleview Rd NE, Calgary, AB T1Y 1J6For Sale
 MLS ID #A2345961, Dave Rhydderch, Associate, Re/Max First. courtesy of Pillar9 System
 - C$615,9005 bd3 ba1k sqft19 E Mardale Cres NE, Calgary, AB T2A 3V4For Sale
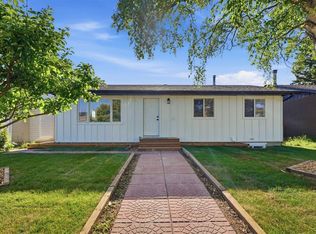 MLS ID #A2345136, Harvir Gill, Associate, Real Broker. courtesy of Pillar9 System
 - C$525,0004 bd2 ba1k sqft158 N Rundleview Close NE, Calgary, AB T1Y 1J1For Sale
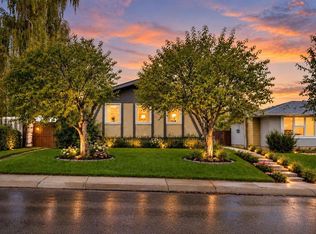 MLS ID #A2345935, Abe Elhage, Associate, Lpt Realty. courtesy of Pillar9 System
 - C$540,0005 bd2 ba1k sqft43 N Maranda Close NE, Calgary, AB T2A 3E7For Sale
 MLS ID #A2345717, Birdavinder Pawar, Associate, First Place Realty. courtesy of Pillar9 System
