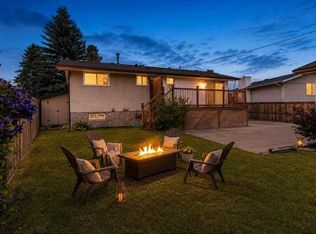
This well kept 4 level split sits on a quiet cul de sac in Marlborough Park and offers 3 bedrooms, 2.5 baths, and a functional layout with excellent future potential. The bright kitchen features a central island and deep sink, and the primary bedroom includes its own 2 piece ensuite. Central vacuum helps keep the home spotless and built in sprinklers make yard maintenance effortless. Recent updates include a new roof (2026). The property offers back-alley access, a large RV capable carport, a shed, and a spacious yard with plenty of room to build a future garage. The backyard is a true oasis with mature fruit trees—perfect for relaxing or enjoying summer BBQs. When the weather gets too warm, you can head inside and enjoy the comfort of central A/C. The tiled entrance provides a practical mudroom-style drop zone before heading up to the main living area. Inside, you’ll find plenty of entertaining space, two electric fireplaces, and large basement windows that bring in excellent natural light. The walkout separate entry adds flexibility for extended family or those exploring future suite potential (subject to approvals and permitting by City of Calgary). Located close to schools, shopping, hospitals, transit, and minutes from downtown, this home offers exceptional convenience. With a few personal touches, it can truly shine—an outstanding opportunity in a highly accessible NE location
For sale
C$589,900
15 W Maidstone Pl NE, Calgary, AB T2A 4B2
3beds
1,183sqft
Single Family Residence
Built in 1973
5,662 Square Feet Lot
$-- Zestimate®
C$499/sqft
C$-- HOA
What's special
Quiet cul de sacBright kitchenCentral islandCentral vacuumBuilt in sprinklersBack-alley accessLarge rv capable carport
- 4 days
- 34
- 3
Zillow last checked:
Listing updated:
Listed by:
Mai Giang, Associate,
Cir Realty
Source: courtesy of Pillar9 System,MLS®#: A2345413 Originating MLS®#: Calgary
Originating MLS®#: CalgaryFacts & features
Interior
Bedrooms & bathrooms
- Bedrooms: 3
- Bathrooms: 3
- Full bathrooms: 2
- 1/2 bathrooms: 1
Bedroom
- Level: Second
- Dimensions: 11`7" x 10`0"
Bedroom
- Level: Second
- Dimensions: 11`11" x 9`0"
Other
- Level: Second
- Dimensions: 13`10" x 11`6"
Other
- Level: Second
- Dimensions: 9`0" x 5`0"
Other
- Level: Lower
- Dimensions: 7`3" x 6`0"
Other
- Level: Second
- Dimensions: 4`5" x 7`5"
Dining room
- Level: Main
- Dimensions: 11`11" x 8`6"
Other
- Level: Main
- Dimensions: 9`7" x 4`11"
Family room
- Level: Lower
- Dimensions: 20`3" x 14`9"
Game room
- Level: Lower
- Dimensions: 19`6" x 14`10"
Kitchen
- Level: Main
- Dimensions: 11`6" x 12`9"
Laundry
- Level: Lower
- Dimensions: 11`1" x 5`6"
Living room
- Level: Main
- Dimensions: 13`5" x 16`5"
Office
- Level: Lower
- Dimensions: 7`8" x 12`3"
Heating
- Forced Air, Natural Gas
Cooling
- Central Air
Appliances
- Included: Dishwasher, Dryer, Electric Stove, Refrigerator, Washer, Water Softener
- Laundry: In Basement
Features
- Bar, Central Vacuum, Kitchen Island, Separate Entrance
- Flooring: Carpet, Ceramic Tile, Hardwood
- Windows: Window Coverings
- Basement: Full
- Number of fireplaces: 2
- Fireplace features: Basement, Electric, Family Room
Interior area
- Total interior livable area: 1,183 sqft
Video & virtual tour
Property
Parking
- Total spaces: 4
- Parking features: Carport, Covered, Off Street
- Has carport: Yes
Features
- Levels: 4 Level Split
- Stories: 1
- Patio & porch: Deck
- Exterior features: Garden, Private Yard
- Fencing: Fenced
- Frontage length: 14.20M 46`7"
Lot
- Size: 5,662 Square Feet
- Features: Back Lane, Back Yard, Cul-De-Sac, Fruit Trees/Shrub(s), Garden, Landscaped, Lawn, Level, Rectangular Lot, Underground Sprinklers
Details
- Parcel number: 112334565
- Zoning: R-CG
Construction
Type & style
- Home type: SingleFamily
- Property subtype: Single Family Residence
Materials
- Brick, Vinyl Siding, Wood Frame
- Foundation: Concrete Perimeter
- Roof: Asphalt Shingle
Condition
- New construction: No
- Year built: 1973
Community & HOA
Community
- Features: Park, Playground, Sidewalks, Street Lights
- Subdivision: Marlborough Park
HOA
- Has HOA: No
Location
- Region: Calgary
Financial & listing details
- Price per square foot: C$499/sqft
- Date on market: 9/15/2026
- Inclusions: None
Price history
Price history is unavailable.
Public tax history
Tax history is unavailable.
Climate risks
Neighborhood: Malborough Park
Nearby schools
GreatSchools rating
No schools nearby
We couldn't find any schools near this home.

Similar homes
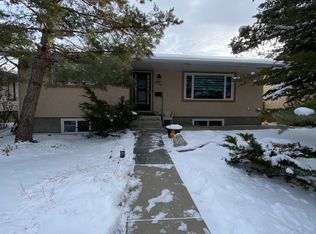
- C$580,0004 bd2 ba984 sqft707 N Malvern Dr NE, Calgary, AB T2A 5P9For Sale
 MLS ID #A2345596, Arun Verma, Associate, Royal Lepage Blue Sky. courtesy of Pillar9 System
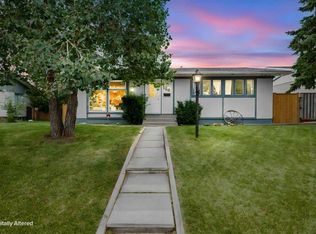
 - C$595,0005 bd3 ba1k sqft4912 SE Rundlehorn Dr NE, Calgary, AB T1Y 1B9For Sale
 MLS ID #A2345670, Chuck Nguyen, Associate, Royal Lepage Mission Real Estate. courtesy of Pillar9 System
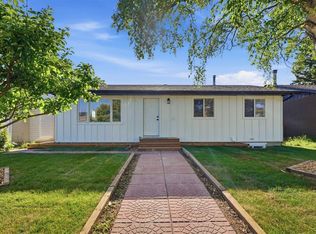
 - C$615,9005 bd3 ba1k sqft19 E Mardale Cres NE, Calgary, AB T2A 3V4For Sale
 MLS ID #A2345136, Harvir Gill, Associate, Real Broker. courtesy of Pillar9 System
 - C$577,0005 bd3 ba1k sqft40 E Penworth Pl SE, Calgary, AB T2A 4G4For Sale
 MLS ID #A2343834, Aziz Wadya, Associate, Trec The Real Estate Company. courtesy of Pillar9 System
