Welcome to Marlborough Park! Offering over 1,900 sq. ft. of living space, this bi-level home features 4 bedrooms and plenty of potential for families, investors, or buyers looking to add value. Freshly painted throughout with brand-new carpet, updated main-floor bathroom tub tiling, and newer toilets, this home is ready for its next chapter. Enjoy a bright and inviting living room, while the lower level offers a flexible space that can easily be converted into an additional bedroom. The rear parking pad provides ample opportunity to build a garage. Conveniently located near shopping, parks, and schools, this property offers both comfort and future possibilities. Bring your favourite realtor today and discover the potential waiting for you!
For sale
C$419,900
5555 N 4th Ave NE, Calgary, AB T2A 3X9
4beds
1,073sqft
Single Family Residence
Built in 1972
5,662 Square Feet Lot
$-- Zestimate®
C$391/sqft
C$-- HOA
What's special
Freshly painted throughoutBrand-new carpetNewer toiletsRear parking pad
- 1 day
- 19
- 0
Zillow last checked:
Listing updated:
Listed by:
Pete Dejong, Associate,
Re/Max Realty Professionals
Source: courtesy of Pillar9 System,MLS®#: A2354803 Originating MLS®#: Calgary
Facts & features
Interior
Bedrooms & bathrooms
- Bedrooms: 4
- Bathrooms: 2
- Full bathrooms: 2
Bedroom
- Level: Main
- Dimensions: 12`6" x 9`7"
Other
- Level: Main
- Dimensions: 13`5" x 12`10"
Bedroom
- Level: Basement
- Dimensions: 11`10" x 8`6"
Bedroom
- Level: Basement
- Dimensions: 11`7" x 12`1"
Other
- Level: Main
- Dimensions: 8`9" x 4`11"
Other
- Level: Basement
- Dimensions: 8`7" x 4`11"
Dining room
- Level: Main
- Dimensions: 9`3" x 9`7"
Other
- Level: Main
- Dimensions: 6`7" x 4`0"
Flex space
- Level: Basement
- Dimensions: 8`11" x 9`0"
Game room
- Level: Basement
- Dimensions: 15`9" x 15`0"
Other
- Level: Main
- Dimensions: 14`4" x 11`7"
Laundry
- Level: Basement
- Dimensions: 8`7" x 9`3"
Living room
- Level: Main
- Dimensions: 13`6" x 16`8"
Heating
- Forced Air
Cooling
- None
Appliances
- Included: Dishwasher, Refrigerator, Stove(s)
- Laundry: See Remarks
Features
- No Smoking Home
- Flooring: Carpet, Laminate
- Basement: Full
- Has fireplace: No
Interior area
- Total interior livable area: 1,073 sqft
Property
Parking
- Total spaces: 2
- Parking features: Parking Pad
- Has uncovered spaces: Yes
Features
- Levels: Bi-Level
- Stories: 1
- Patio & porch: None
- Exterior features: Storage
- Fencing: Fenced
- Frontage length: 16.36M 53`8"
Lot
- Size: 5,662 Square Feet
- Features: Front Yard, Lawn, Many Trees, Street Lighting
Details
- Parcel number: 112598300
- Zoning: R-C1
Construction
Type & style
- Home type: SingleFamily
- Property subtype: Single Family Residence
Materials
- Vinyl Siding
- Foundation: Concrete Perimeter
- Roof: Asphalt Shingle
Condition
- New construction: No
- Year built: 1972
Community & HOA
Community
- Features: Park, Playground, Sidewalks, Street Lights
- Subdivision: Marlborough Park
HOA
- Has HOA: No
Location
- Region: Calgary
Financial & listing details
- Price per square foot: C$391/sqft
- Date on market: 11/2/2026
- Inclusions: N/A
Price history
Price history is unavailable.
Public tax history
Tax history is unavailable.
Climate risks
Neighborhood: Malborough Park
Nearby schools
GreatSchools rating
No schools nearby
We couldn't find any schools near this home.
Similar homes
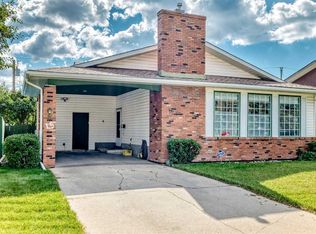
- C$475,0004 bd2 ba1k sqft640 N Maidstone Dr NE, Calgary, AB T2A 4B7For Sale
 MLS ID #A2349330, Krystal Rocamora, Associate, First Place Realty. courtesy of Pillar9 System
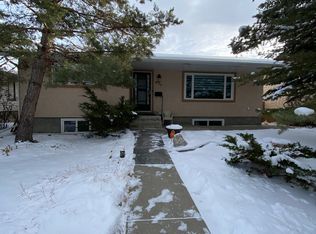
- C$450,0004 bd2 ba1.1k sqft352 S Malvern Close NE, Calgary, AB T2A 4W7For Sale
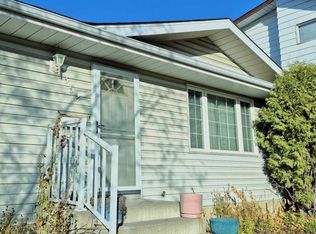 MLS ID #A2355982, Laurence Cheung, Associate, Real Estate Professionals Inc.. courtesy of Pillar9 System
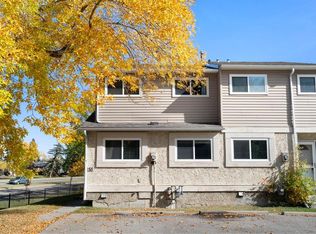
- C$469,9004 bd3 ba1.5k sqft133 E Madeira Cres NE, Calgary, AB T2A 4N3For Sale
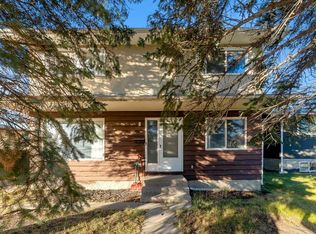 MLS ID #A2356593, Richard Fleming, Broker, Re/Max Real Estate (Mountain View). courtesy of Pillar9 System
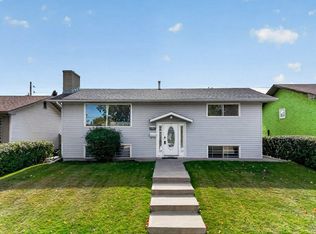
- C$419,9004 bd2 ba864 sqft96 NW Abalone Cres NE, Calgary, AB T2A 6X8For Sale
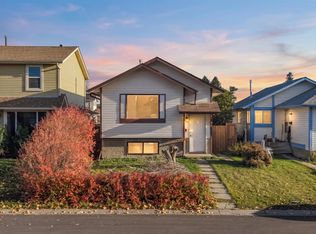 MLS ID #A2352844, Ankur Goklaney, Associate, Cir Realty. courtesy of Pillar9 System
