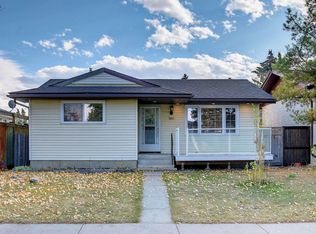
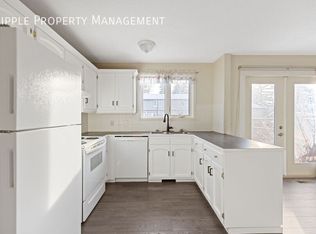
Investor Alert! An excellent opportunity for investors, renovators, or buyers with renovation experience. This property is being sold as-is, where-is, offering exceptional potential to renovate, update, or add value. Situated on a large lot with ample street parking, the property is conveniently located close to schools and offers quick access to Memorial Drive and 16 Avenue, making daily commuting easy. Enjoy a short drive to downtown Calgary while taking advantage of this property's outstanding potential. Book your private showing with your favorite agent today!
For sale
C$509,000
352 S Malvern Close NE, Calgary, AB T2A 4W7
4beds
1,126sqft
Single Family Residence
Built in 1975
5,662 Square Feet Lot
$-- Zestimate®
C$452/sqft
C$-- HOA
What's special
Large lotAmple street parking
- 59 days
- 8
- 1
Zillow last checked:
Listing updated:
Listed by:
Simon Wong, Associate,
Cir Realty
Source: courtesy of Pillar9 System,MLS®#: A2330911 Originating MLS®#: Calgary
Originating MLS®#: CalgaryFacts & features
Interior
Bedrooms & bathrooms
- Bedrooms: 4
- Bathrooms: 2
- Full bathrooms: 1
- 1/2 bathrooms: 1
Other
- Level: Main
- Dimensions: 11`5" x 10`11"
Bedroom
- Level: Main
- Dimensions: 10`3" x 8`3"
Bedroom
- Level: Main
- Dimensions: 10`2" x 8`11"
Bedroom
- Level: Basement
- Dimensions: 13`2" x 9`11"
Other
- Level: Main
- Dimensions: 8`2" x 4`11"
Other
- Level: Main
- Dimensions: 5`0" x 4`0"
Dining room
- Level: Main
- Dimensions: 10`1" x 9`1"
Family room
- Level: Basement
- Dimensions: 22`4" x 12`6"
Game room
- Level: Basement
- Dimensions: 15`1" x 12`2"
Kitchen
- Level: Main
- Dimensions: 12`0" x 8`9"
Laundry
- Level: Basement
- Dimensions: 5`4" x 5`3"
Living room
- Level: Main
- Dimensions: 15`0" x 13`7"
Walk in closet
- Level: Main
- Dimensions: 5`10" x 4`4"
Heating
- Forced Air, Natural Gas
Cooling
- None
Appliances
- Included: Built-In Refrigerator, Electric Stove, Washer/Dryer
- Laundry: In Basement
Features
- Laminate Counters
- Flooring: Carpet, Vinyl
- Basement: Full
- Number of fireplaces: 11
- Fireplace features: Gas
Interior area
- Total interior livable area: 1,126 sqft
- Finished area above ground: 1,126
- Finished area below ground: 803
Property
Parking
- Total spaces: 2
- Parking features: Off Street, On Street
- Has uncovered spaces: Yes
Features
- Levels: One
- Stories: 1
- Entry location: Ground
- Patio & porch: None
- Exterior features: Private Yard
- Fencing: Fenced
- Frontage length: 14.36M 47`1"
Lot
- Size: 5,662 Square Feet
- Features: Back Lane, Back Yard
Details
- Parcel number: 111969235
- Zoning: R-CG
Construction
Type & style
- Home type: SingleFamily
- Architectural style: Bungalow
- Property subtype: Single Family Residence
Materials
- Vinyl Siding
- Foundation: Concrete Perimeter
- Roof: Asphalt Shingle
Condition
- New construction: No
- Year built: 1975
Community & HOA
Community
- Features: Street Lights
- Subdivision: Marlborough Park
HOA
- Has HOA: No
Location
- Region: Calgary
Financial & listing details
- Price per square foot: C$452/sqft
- Date on market: 7/23/2026
- Inclusions: n/a
Price history
Price history is unavailable.
Public tax history
Tax history is unavailable.
Climate risks
Neighborhood: Malborough Park
Nearby schools
GreatSchools rating
No schools nearby
We couldn't find any schools near this home.

Similar homes
- C$500,0004 bd2 ba1.1k sqft1219 E 68th St NE, Calgary, AB T2A 5K6For Sale
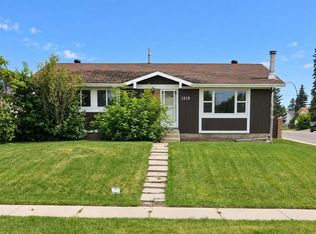 MLS ID #A2345500, Jamie Newton, Associate, Re/Max First. courtesy of Pillar9 System
 - C$519,0004 bd2 ba976 sqft215 E Penbrooke Way SE, Calgary, AB T2A 3S7For Sale
 MLS ID #A2332732, Kristy Fa, Broker, Ymk Real Estate & Management Inc.. courtesy of Pillar9 System
 - C$527,5004 bd2 ba1k sqft6151 E Penworth Rd SE, Calgary, AB T2A 4J9For Sale
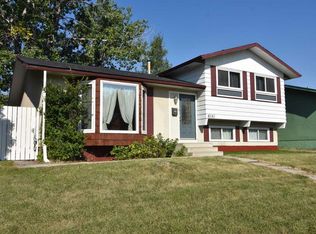 MLS ID #A2308320, Michael Kneller, Associate, Real Estate Professionals Inc.. courtesy of Pillar9 System
 - C$539,0004 bd2 ba972 sqft85 W Abergale Close NE, Calgary, AB T2A 6J2For Sale
 MLS ID #A2344001, Tom Binavi, Associate, First Place Realty. courtesy of Pillar9 System
