***HUGE PRICE DROP FOR QUICK SALE*** Great investment opportunity in the highly sought-after community of Saddle Ridge! This 2-storey home offers excellent potential for investors or buyers looking for additional income. The main level features a functional layout with a bright living room, kitchen, and dining area, along with a convenient half bathroom. The upper level includes 3 good-sized bedrooms and a full bathroom, making it ideal for a family. The property also includes an illegal suite in the basement with a separate entrance and separate laundry, providing flexibility for extended family or rental income potential. Located close to schools, parks, shopping centers, and public transit, this property offers strong rental appeal in one of NE Calgary’s most popular communities. A great opportunity for investors or first-time buyers looking for mortgage support in Saddle Ridge. Don’t miss out!
For sale
C$469,900
210 S Saddlebrook Way NE, Calgary, AB T3J 0B5
4beds
1,281sqft
Single Family Residence
Built in 2006
3,049 Square Feet Lot
$-- Zestimate®
C$367/sqft
C$-- HOA
What's special
- 4 days
- 8
- 0
Zillow last checked:
Listing updated:
Listed by:
Jag Duggal, Associate,
Maxwell Central
Source: courtesy of Pillar9 System,MLS®#: A2348246 Originating MLS®#: Calgary
Originating MLS®#: CalgaryFacts & features
Interior
Bedrooms & bathrooms
- Bedrooms: 4
- Bathrooms: 3
- Full bathrooms: 2
- 1/2 bathrooms: 1
Other
- Level: Upper
- Dimensions: 12`11" x 12`10"
Bedroom
- Level: Upper
- Dimensions: 10`0" x 9`4"
Bedroom
- Level: Upper
- Dimensions: 12`3" x 9`4"
Bedroom
- Level: Basement
- Dimensions: 12`7" x 11`0"
Other
- Level: Main
- Dimensions: 5`0" x 5`11"
Other
- Level: Upper
- Dimensions: 4`11" x 8`5"
Other
- Level: Basement
- Dimensions: 5`1" x 8`0"
Dining room
- Level: Main
- Dimensions: 18`0" x 10`4"
Other
- Level: Basement
- Dimensions: 8`1" x 6`1"
Game room
- Level: Basement
- Dimensions: 11`8" x 9`10"
Kitchen
- Level: Main
- Dimensions: 12`0" x 9`5"
Kitchen
- Level: Basement
- Dimensions: 7`11" x 8`2"
Living room
- Level: Main
- Dimensions: 18`5" x 15`3"
Storage
- Level: Basement
- Dimensions: 7`8" x 4`1"
Heating
- Forced Air
Cooling
- None
Appliances
- Included: Dishwasher, Electric Stove, Refrigerator, See Remarks, Stove(s), Washer/Dryer Stacked
- Laundry: In Basement, In Bathroom
Features
- See Remarks
- Flooring: Carpet, Linoleum
- Basement: Full
- Has fireplace: No
Interior area
- Total interior livable area: 1,281 sqft
- Finished area above ground: 660
Property
Parking
- Total spaces: 1
- Parking features: Off Street
Features
- Levels: Two,2 Storey
- Stories: 1
- Patio & porch: Deck
- Exterior features: Other
- Fencing: Fenced
- Frontage length: 8.55M 28`1"
Lot
- Size: 3,049 Square Feet
- Features: Back Lane, Back Yard
Details
- Parcel number: 112295727
- Zoning: R-G
Construction
Type & style
- Home type: SingleFamily
- Property subtype: Single Family Residence
Materials
- Vinyl Siding, Wood Frame
- Foundation: Concrete Perimeter
- Roof: Asphalt Shingle
Condition
- New construction: No
- Year built: 2006
Community & HOA
Community
- Features: Park, Playground, Sidewalks, Street Lights
- Subdivision: Saddle Ridge
HOA
- Has HOA: No
Location
- Region: Calgary
Financial & listing details
- Price per square foot: C$367/sqft
- Date on market: 9/30/2026
- Inclusions: N/A
Price history
Price history is unavailable.
Public tax history
Tax history is unavailable.
Climate risks
Neighborhood: Saddle Ridge
Nearby schools
GreatSchools rating
No schools nearby
We couldn't find any schools near this home.
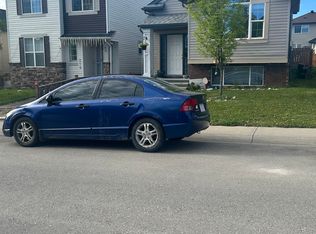
- C$529,9004 bd4 ba1.4k sqft181 Saddlebrook Way NE, Calgary, AB T3J0B5For Sale

- C$--3 bd1 ba1k sqft215 Saddlebrook Way NE, Calgary, AB T3J0B5Off Market
- C$559,0004 bd4 ba1.5k sqft303 W Saddlebrook Way NE, Calgary, AB T3J0B4For Sale

- C$--1 bd1 ba600 sqft346 W Saddlebrook Poin NE, Calgary, AB T3J0G3Off Market
Similar homes
- C$455,0004 bd3 ba1.1k sqft179 N Falshire Dr NE, Calgary, AB T3J 1P7For Sale
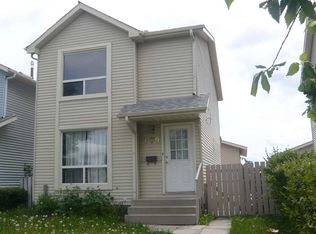 MLS ID #A2333722, Annie Thai, Associate, First Place Realty. courtesy of Pillar9 System
 - C$499,0003 bd2 ba818 sqft152 N Coverton Close NE, Calgary, AB T3K 4P4For Sale
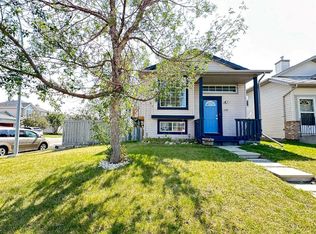 MLS ID #A2348710, Ping Wu, Associate, Skyrock. courtesy of Pillar9 System
 - C$439,9003 bd2 ba930 sqft363 S Falton Dr NE, Calgary, AB T3J 2X4For Sale
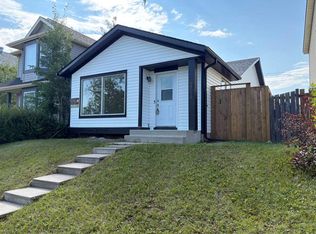 MLS ID #A2335556, Ernest Fonkwe, Associate, Creekside Realty. courtesy of Pillar9 System
 - C$500,0004 bd3 ba1.1k sqft1219 E 68th St NE, Calgary, AB T2A 5K6For Sale
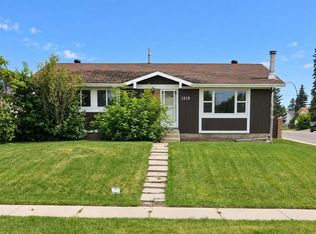 MLS ID #A2345500, Jamie Newton, Associate, Re/Max First. courtesy of Pillar9 System
