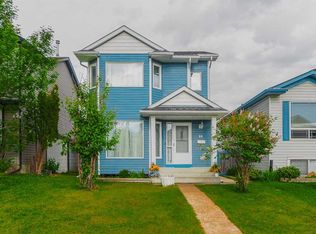
Welcome home to 11 Saddlebrook Mews NE – centrally located on a prime pie-shaped lot in incredible Saddle Ridge! This beautifully maintained single-family home offers over 1350 square feet of finished living space, including 3 bedrooms, 3 bathrooms, and an oversized double detached garage. From the moment you step inside, you’ll notice how the large windows flood every room with abundant natural sunlight, creating a warm and inviting atmosphere throughout. The heart of the home features a cozy family room with a gas fireplace, an open-concept kitchen with modern stainless steel appliances, a casual dining area, convenient 2-piece bath, and a versatile front living room—ideal for a home office, playroom, or formal sitting area. Step through the double patio doors to enjoy the large deck leading down to the fully-fenced backyard and garden with established raspberries & strawberries, and just steps to the oversized double detached garage – perfect for everyday living & entertaining! Upstairs, you will find the spacious primary bedroom complete with a 4-piece ensuite bathroom and a walk-in closet, two additional bedrooms, and main 4-piece bathroom. Downstairs is ready to put your ideas to work & develop the space to fit your needs. You will also find the washer/dryer and utilities in this space. With a prime location on an amazing pie-shaped lot, close to all levels of schools, transit, shopping, parks, pathways, YYC airport & Saddle Ridge YMCA, this home has it all! Getting around the city is a breeze with easy access to Stoney Trail. Book your viewing today or check out the Walkthrough Video!
For sale
C$549,900
11 N Saddlebrook Mews NE, Calgary, AB T3J 0B3
3beds
1,356sqft
Single Family Residence
Built in 2007
4,356 Square Feet Lot
$-- Zestimate®
C$406/sqft
C$-- HOA
What's special
Prime pie-shaped lotOversized double detached garageCasual dining areaDouble patio doorsLarge deckTwo additional bedrooms
- 41 days |
- 9 |
- 0 |
Zillow last checked:
Listing updated:
Listed by:
Danny Greene, Associate,
Re/Max First
Source: courtesy of Pillar9 System,MLS®#: A2315638 Originating MLS®#: Calgary
Originating MLS®#: CalgaryFacts & features
Interior
Bedrooms & bathrooms
- Bedrooms: 3
- Bathrooms: 3
- Full bathrooms: 2
- 1/2 bathrooms: 1
Other
- Level: Upper
- Dimensions: 12`1" x 13`4"
Bedroom
- Level: Upper
- Dimensions: 9`5" x 10`2"
Bedroom
- Level: Upper
- Dimensions: 9`1" x 11`0"
Other
- Level: Main
- Dimensions: 6`1" x 6`1"
Other
- Level: Upper
- Dimensions: 5`0" x 7`9"
Other
- Level: Upper
- Dimensions: 5`2" x 8`2"
Dining room
- Level: Main
- Dimensions: 8`1" x 9`7"
Other
- Level: Main
- Dimensions: 5`2" x 6`9"
Flex space
- Level: Main
- Dimensions: 10`5" x 12`4"
Kitchen
- Level: Main
- Dimensions: 8`3" x 9`4"
Living room
- Level: Main
- Dimensions: 11`0" x 14`8"
Heating
- Forced Air, Natural Gas
Cooling
- None
Appliances
- Included: Dishwasher, Dryer, Electric Stove, Microwave, Range Hood, Refrigerator, Washer, Water Softener
- Laundry: In Basement
Features
- Bathroom Rough-in, No Smoking Home, Open Floorplan
- Flooring: Carpet, Laminate, Tile
- Basement: Full
- Number of fireplaces: 1
- Fireplace features: Gas, Living Room
Interior area
- Total interior livable area: 1,356 sqft
- Finished area above ground: 1,356
- Finished area below ground: 696
Video & virtual tour
Property
Parking
- Total spaces: 2
- Parking features: Alley Access, Double Garage Detached, Oversized
- Garage spaces: 2
Features
- Levels: Two,2 Storey
- Stories: 1
- Patio & porch: Deck, Front Porch
- Exterior features: Garden
- Fencing: Fenced
- Frontage length: 5.29M 17`4"
Lot
- Size: 4,356 Square Feet
- Features: Back Lane, Back Yard, Cul-De-Sac, Fruit Trees/Shrub(s), Garden, Landscaped, Lawn, Pie Shaped Lot
Details
- Parcel number: 112004399
- Zoning: R-G
Construction
Type & style
- Home type: SingleFamily
- Property subtype: Single Family Residence
Materials
- Vinyl Siding, Wood Frame
- Foundation: Concrete Perimeter
- Roof: Asphalt Shingle
Condition
- New construction: No
- Year built: 2007
Community & HOA
Community
- Features: Playground, Street Lights
- Subdivision: Saddle Ridge
HOA
- Has HOA: No
Location
- Region: Calgary
Financial & listing details
- Price per square foot: C$406/sqft
- Date on market: 6/12/2026
- Inclusions: None
Danny Greene, Associate
Danny Greene, Associate
(403) 605-6626
By pressing Contact Agent, you agree that the real estate professional identified above may call/text you about your search, which may involve use of automated means and pre-recorded/artificial voices. You don't need to consent as a condition of buying any property, goods, or services. Message/data rates may apply. You also agree to our Terms of Use. Zillow does not endorse any real estate professionals. We may share information about your recent and future site activity with your agent to help them understand what you're looking for in a home.
Price history
Price history is unavailable.
Public tax history
Tax history is unavailable.
Climate risks
Neighborhood: Saddle Ridge
Nearby schools
GreatSchools rating
No schools nearby
We couldn't find any schools near this home.
- C$--1 bd1 ba-- sqft12 Saddlebrook Cir NE, Calgary, AB T3J0K1Off Market
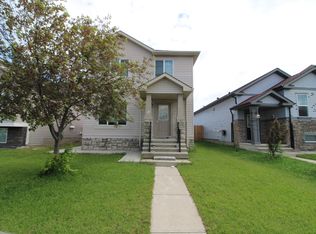
- C$699,0004 bd4 ba1.8k sqft40 W Saddlelake Gdns NE, Calgary, AB T3J0R7For Sale

- C$--3 bd1 ba1k sqft215 Saddlebrook Way NE, Calgary, AB T3J0B5Off Market
- C$499,5004 bd3 ba1.2k sqft210 S Saddlebrook Way NE, Calgary, AB T3J0B5For Sale

- C$614,0004 bd4 ba1.5k sqft319 E Saddlebrook Cir NE, Calgary, AB T3J0J9For Sale
- C$549,9005 bd3 ba1.1k sqft211 Saddlebrook Way NE, Calgary, AB T3J0B5For Sale
- C$549,9005 bd3 ba1.1k sqft211 N Saddlebrook Way NE, Calgary, AB T3J0B5For Sale
- C$999,9007 bd5 ba2.9k sqft30 SW Saddlelake Vw NE, Calgary, AB T3J0R6For Sale
Similar homes
- C$549,9005 bd3 ba1.1k sqft211 Saddlebrook Way NE, Calgary, AB T3J 0B5For Sale
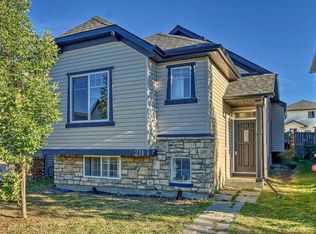 Century 21 Canada
 - C$549,9005 bd3 ba1.1k sqft211 N Saddlebrook Way NE, Calgary, AB T3J 0B5For Sale
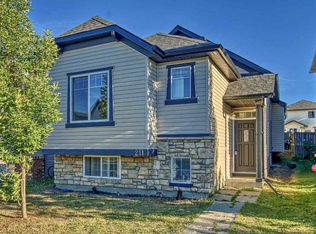 MLS ID #A2290591, Sunny Bhandohal, Associate, Century 21 Bravo Realty. courtesy of Pillar9 System
 - C$539,0004 bd3 ba1.2k sqft134 W Tarawood Ln NE, Calgary, AB T3J 5A7For Sale
 MLS ID #A2318159, Peter Pasion, Associate, Cir Realty. courtesy of Pillar9 System
 - C$549,9994 bd3 ba1.1k sqft66 W Martin Crossing Close NE, Calgary, AB T3J 3S2For Sale
 MLS ID #A2321908, Sandeep Sidhu, Associate, Lpt Realty. courtesy of Pillar9 System
 - C$499,8003 bd3 ba1.1k sqft179 W Saddlemead Grn NE, Calgary, AB T3J 4M8For SaleMLS ID #A2313635, Julie Vesuwalla, Associate Broker, Century 21 Bamber Realty Ltd.. courtesy of Pillar9 System
- C$619,9003 bd3 ba1.7k sqft276 E Taralake Ter NE, Calgary, AB T3J 0A1For SaleMLS ID #A2314304, Jerald Moras, Associate, Grand Realty. courtesy of Pillar9 System
- C$575,0004 bd4 ba1.5k sqft37 N Marthas Haven Mnr NE, Calgary, AB T3J 3X8For SaleMLS ID #A2320861, Sunny Nota, Associate, Lpt Realty. courtesy of Pillar9 System
- C$465,0005 bd3 ba1.3k sqft161 N Saddlecrest Close NE, Calgary, AB T3J 5B6For SaleMLS ID #A2306037, Bernice Santos, Associate, Trec The Real Estate Company. courtesy of Pillar9 System
- C$554,9533 bd4 ba1.6k sqft60 W Covecreek Mews NE, Calgary, AB T3K 0V8For SaleMLS ID #A2284975, Burhan Vasanwala, Associate, Diamond Realty & Associates Ltd. courtesy of Pillar9 System
- C$549,9003 bd4 ba1.3k sqft81 N Prestwick Ave SE, Calgary, AB T2Z 3W7For SaleMLS ID #A2329072, Chun Yuan Xu, Associate, Homecare Realty Ltd.. courtesy of Pillar9 System
- C$557,9003 bd3 ba1.3k sqft209 E Evansdale Lndg NW, Calgary, AB T3P 0C6For SaleMLS ID #A2313093, Irvin Lange, Associate, Re/Max Real Estate (Mountain View). courtesy of Pillar9 System
- C$582,0004 bd4 ba2k sqft55 E Bermuda Close NW, Calgary, AB T3K 1G4For SaleMLS ID #A2329592, Li Yang, Associate, Cir Realty. courtesy of Pillar9 System
- C$549,0005 bd2 ba983 sqft6607 N Malvern Rd NE, Calgary, AB T2A 5C3For SaleMLS ID #A2320845, Emmy Chu, Associate, Town Residential. courtesy of Pillar9 System
- C$550,0003 bd3 ba1.6k sqft789 SE Panatella Blvd NW, Calgary, AB T3K 0N8For SaleMLS ID #A2307415, Annie Liu, Associate, Homecare Realty Ltd.. courtesy of Pillar9 System
- C$530,0005 bd4 ba1.5k sqft19 Coventry Line NE, Calgary, AB T3K 5H6For SaleMLS ID #A2319430, Cory Lomsnes, Associate, Re/Max Real Estate (Mountain View). courtesy of Pillar9 System
- C$459,0005 bd3 ba1k sqft45 E Martin Crossing Cres NE, Calgary, AB T3J 3S8For SaleMLS ID #A2314958, Zafar Bahadar, Associate, Royal Lepage Blue Sky. courtesy of Pillar9 System
- C$619,9993 bd3 ba1.7k sqft77 S Red Sky Way NE, Calgary, AB T3N 0X6For SaleMLS ID #A2299991, Deonte Doslov-Doctor, Associate, Maxwell Capital Realty. courtesy of Pillar9 System
- C$550,0004 bd3 ba1.2k sqft1211 SE Ranchview Rd NW, Calgary, AB T3G 2B6For SaleMLS ID #A2312566, Sandra Ukrainetz, Associate, Property Solutions Real Estate Group Inc.. courtesy of Pillar9 System
- C$610,0004 bd3 ba1.2k sqft272 NW Covington Rd NE, Calgary, AB T3K 4G2For SaleMLS ID #A2316052, Paul Daggett, Associate, Re/Max Realty Professionals. courtesy of Pillar9 System
- C$499,9005 bd2 ba892 sqft36 E Castleglen Way NE, Calgary, AB T3J 1T3For SaleMLS ID #A2299521, Danny Greene, Associate, Re/Max First. courtesy of Pillar9 System
