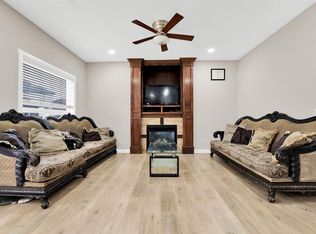
LUXURY POND-BACKING WALKOUT | 7 BEDROOMS | 5 BATHROOMS | PIE-SHAPED LOT | FULLY FINISHED ILLEGAL SUITE Welcome to this spectacular front-attached garage home in the highly sought-after Saddle Ridge community, offering over 7 bedrooms and 5 full bathrooms on a premium pie-shaped walkout lot backing directly onto a beautiful pond and walking path. This rare property combines luxury, functionality, and exceptional income potential in one remarkable package. From the moment you enter, you'll be impressed by the spacious and thoughtfully designed layout. The main floor features a large family room, elegant living room, formal dining area, a full bedroom, and a full bathroom—perfect for guests, extended family, or multi-generational living. The gourmet chef's kitchen is equipped with premium built-in wall ovens, microwave, refrigerator, upgraded gas cooktop, and dishwasher, while the fully equipped spice kitchen with an upgraded gas stove makes entertaining and large family gatherings effortless. A convenient main-floor laundry room with high-end washer and dryer completes this level. The upper floor offers four generously sized bedrooms, including two with private ensuite bathrooms. The luxurious primary retreat features a massive walk-in closet and a spa-inspired 5-piece ensuite. Every bedroom boasts oversized closets, providing abundant storage for the entire family. Elegant vinyl plank flooring extends throughout the home—there is no carpet anywhere. Enjoy year-round comfort with central air conditioning and oversized rooms designed for modern family living. Step outside onto the expansive terrace and take in the breathtaking pond views while enjoying your morning coffee, evening tea, or summer BBQs. The fully finished walkout basement features two spacious bedrooms, a full kitchen with refrigerator and electric stove, separate laundry with upgraded washer and dryer, and a private entrance, making it ideal for extended family or rental opportunities. Outside, the fully fenced backyard offers direct access to the scenic walking path and tranquil pond, creating a private outdoor oasis. The durable stucco exterior adds both curb appeal and peace of mind against hail damage. Ideally located just minutes from schools, parks, playgrounds, public transit, the CTrain station, Genesis Centre, shopping, restaurants, Shoppers Drug Mart, FreshCo, Superstore, and essential services, this home provides unmatched convenience in one of Northeast Calgary's most desirable communities. Opportunities like this are rare. This exceptional pond-backing walkout home offers outstanding value and investment potential. Schedule your private viewing with your favourite Realtor today and experience luxury living at its finest!
For sale
C$999,900
30 SW Saddlelake Vw NE, Calgary, AB T3J 0R6
7beds
2,938sqft
Single Family Residence
Built in 2013
5,227 Square Feet Lot
$-- Zestimate®
C$340/sqft
C$-- HOA
What's special
Pie-shaped lotFront-attached garageLarge family roomFormal dining areaPremium built-in wall ovensUpgraded gas cooktopLuxurious primary retreat
- 62 days |
- 21 |
- 0 |
Zillow last checked:
Listing updated:
Listed by:
Asmaira Javed, Associate,
Diamond Realty & Associates Ltd
Source: courtesy of Pillar9 System,MLS®#: A2324099 Originating MLS®#: Calgary
Originating MLS®#: CalgaryFacts & features
Interior
Bedrooms & bathrooms
- Bedrooms: 7
- Bathrooms: 5
- Full bathrooms: 5
Bedroom
- Level: Main
- Dimensions: 10`6" x 8`11"
Bedroom
- Level: Second
- Dimensions: 13`11" x 13`7"
Bedroom
- Level: Second
- Dimensions: 12`8" x 9`11"
Bedroom
- Level: Second
- Dimensions: 16`0" x 11`9"
Other
- Level: Second
- Dimensions: 15`11" x 14`10"
Bedroom
- Level: Basement
- Dimensions: 15`6" x 13`2"
Bedroom
- Level: Basement
- Dimensions: 16`11" x 13`3"
Other
- Level: Main
- Dimensions: 8`10" x 4`11"
Other
- Level: Second
- Dimensions: 9`11" x 5`1"
Other
- Level: Basement
- Dimensions: 8`1" x 4`11"
Other
- Level: Second
- Dimensions: 8`0" x 4`11"
Other
- Level: Second
- Dimensions: 12`8" x 9`11"
Bonus room
- Level: Second
- Dimensions: 14`6" x 12`10"
Dining room
- Level: Main
- Dimensions: 20`7" x 10`4"
Family room
- Level: Main
- Dimensions: 15`6" x 11`9"
Other
- Level: Basement
- Dimensions: 7`9" x 8`1"
Kitchen
- Level: Main
- Dimensions: 14`7" x 10`11"
Kitchen
- Level: Basement
- Dimensions: 9`1" x 8`8"
Laundry
- Level: Main
- Dimensions: 11`6" x 5`4"
Laundry
- Level: Basement
- Dimensions: 8`11" x 9`1"
Living room
- Level: Main
- Dimensions: 22`5" x 12`7"
Living room
- Level: Basement
- Dimensions: 19`11" x 17`6"
Other
- Level: Main
- Dimensions: 7`5" x 5`2"
Walk in closet
- Level: Second
- Dimensions: 10`11" x 4`10"
Walk in closet
- Level: Basement
- Dimensions: 7`11" x 5`10"
Walk in closet
- Level: Basement
- Dimensions: 7`11" x 5`10"
Heating
- Forced Air, Natural Gas
Cooling
- Central Air
Appliances
- Included: Built-In Oven, Built-In Refrigerator, Dishwasher, Dryer, Electric Stove, Garage Control(s), Gas Cooktop, Gas Stove, Microwave, Refrigerator, Washer, Washer/Dryer
- Laundry: In Basement, Main Level
Features
- No Animal Home, Open Floorplan, Quartz Counters, Separate Entrance
- Flooring: Tile
- Windows: Window Coverings
- Basement: Full
- Number of fireplaces: 1
- Fireplace features: Electric
Interior area
- Total interior livable area: 2,938 sqft
- Finished area above ground: 2,938
- Finished area below ground: 1,290
Video & virtual tour
Property
Parking
- Total spaces: 4
- Parking features: Double Garage Attached
- Attached garage spaces: 2
Features
- Levels: Two,2 Storey
- Stories: 1
- Entry location: Other
- Patio & porch: Deck
- Exterior features: BBQ gas line, Private Entrance, Private Yard
- Pool features: Community
- Fencing: Fenced
- Frontage length: 5.88M 19`3"
Lot
- Size: 5,227 Square Feet
- Features: Cul-De-Sac, Low Maintenance Landscape, Pie Shaped Lot
Details
- Parcel number: 112390317
- Zoning: R-G
Construction
Type & style
- Home type: SingleFamily
- Property subtype: Single Family Residence
Materials
- Stucco, Wood Frame, Wood Siding
- Foundation: Concrete Perimeter
- Roof: Asphalt Shingle
Condition
- New construction: No
- Year built: 2013
Community & HOA
Community
- Features: Park, Playground, Sidewalks, Street Lights, Tennis Court(s)
- Subdivision: Saddle Ridge
HOA
- Has HOA: No
Location
- Region: Calgary
Financial & listing details
- Price per square foot: C$340/sqft
- Date on market: 6/25/2026
- Inclusions: NONE
Price history
Price history is unavailable.
Public tax history
Tax history is unavailable.
Climate risks
Neighborhood: Saddle Ridge
Nearby schools
GreatSchools rating
No schools nearby
We couldn't find any schools near this home.
- C$925,0007 bd6 ba2.8k sqft332 N Saddlemont Blvd NE, Calgary, AB T3J0M9For Sale

- C$799,9007 bd5 ba2.3k sqft360 Saddlemont Blvd NE, Calgary, AB T3J0M8For Sale
- C$679,9006 bd4 ba1.8k sqft38 W Saddleland Cres NE, Calgary, AB T3J5K5For Sale

- C$664,9005 bd4 ba1.7k sqft50 W Saddleland Cres NE, Calgary, AB T3J5K5For Sale
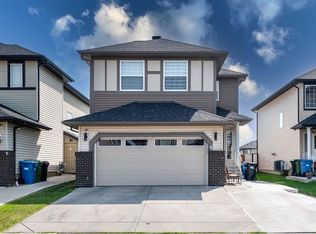
- C$--3 bd1 ba1k sqft215 Saddlebrook Way NE, Calgary, AB T3J0B5Off Market
- C$549,9005 bd3 ba1.1k sqft211 N Saddlebrook Way NE, Calgary, AB T3J0B5For Sale
- C$549,9005 bd3 ba1.1k sqft211 Saddlebrook Way NE, Calgary, AB T3J0B5For Sale
- C$389,9004 bd4 ba1.3k sqft8407 Saddlebrook Dr NE, Calgary, AB T3J0P9For Sale
Similar homes
- C$960,0008 bd6 ba2.8k sqft8245 E Saddlebrook Dr NE, Calgary, AB T3J 0M4For Sale
 MLS ID #A2338323, Sahil Chhabra, Associate, Exp Realty. courtesy of Pillar9 System
 - C$1,119,9008 bd7 ba3.3k sqft150 S Saddlelake Grv NE, Calgary, AB T3J 0N8For Sale
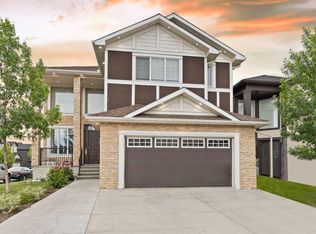 MLS ID #A2301906, Inderjit Mutti, Associate, Real Broker. courtesy of Pillar9 System
 - C$970,0008 bd5 ba3k sqft148 N Savanna Close NE, Calgary, AB T3J 0X8For Sale
 MLS ID #A2312704, Amarjit Cudail, Associate, Maxwell Gold. courtesy of Pillar9 System
 - C$899,0006 bd5 ba2.6k sqft65 S Saddlestone Grn NE, Calgary, AB T3J 2C8For Sale
 MLS ID #A2312392, Ricky Ahuja, Associate, Maxwell Capital Realty. courtesy of Pillar9 System
 - C$934,9996 bd4 ba2.4k sqft227 Redstone Hts NE, Calgary, AB T3N 0T8For SaleMLS ID #A2322104, Charles Dhami, Associate, Century 21 Bravo Realty. courtesy of Pillar9 System
- C$949,0005 bd4 ba2.8k sqft106 N Homestead Cres NE, Calgary, AB T3J 2K8For SaleMLS ID #A2314358, Manbir Kaur, Associate, Lpt Realty. courtesy of Pillar9 System
- C$829,9006 bd4 ba2.4k sqft237 E Cornerstone Mnr NE, Calgary, AB T3N 1H4For SaleMLS ID #A2335277, Arun Kaushal, Broker, Prep Realty Inc.. courtesy of Pillar9 System
- C$779,9006 bd5 ba2.4k sqft156 NW Skyview Shores Mnr NE, Calgary, AB T3N 0J2For SaleMLS ID #A2321665, Charanjit Sandhu, Associate, Creekside Realty. courtesy of Pillar9 System
- C$899,0006 bd4 ba2.5k sqft173 E Pantego Rd NW, Calgary, AB T3K 0B8For SaleMLS ID #A2334399, Joshua Looy, Associate, Real Broker. courtesy of Pillar9 System
- C$999,9985 bd4 ba2.5k sqft11 E Marquis Cres SE, Calgary, AB T3M 1X9For SaleMLS ID #A2325161, Mody Ibrahim El Sayed, Associate, Re/Max Realty Professionals. courtesy of Pillar9 System
- C$899,9004 bd4 ba2.6k sqft87 S Panton Lndg NW, Calgary, AB T3K 0W4For SaleMLS ID #A2293589, Sarah Graham, Associate, 2% Realty. courtesy of Pillar9 System
- C$918,8806 bd4 ba2.6k sqft383 E Evansglen Dr NW, Calgary, AB T3P 0X7For SaleMLS ID #A2289703, Theresa Barber, Associate, Century 21 Bamber Realty Ltd.. courtesy of Pillar9 System
- C$1,070,0005 bd4 ba2.7k sqft244 S Mahogany Bay SE, Calgary, AB T3M 0Y1For SaleMLS ID #A2337315, Deesh Sadiaora, Associate, Exp Realty. courtesy of Pillar9 System
- C$615,0004 bd5 ba2k sqft211 W Skyview Point Rd NE, Calgary, AB T3N 0K6For SaleMLS ID #A2338190, Justin Havre, Associate, Exp Realty. courtesy of Pillar9 System
- C$1,150,0005 bd4 ba2.5k sqft126 W Panatella Cres NW, Calgary, AB T3K 0M5For SaleMLS ID #A2334754, Trung Quach, Associate, Urban-Realty.Ca. courtesy of Pillar9 System
- C$689,9005 bd4 ba2.1k sqft83 S Redstone Gdns NE, Calgary, AB T3N 0J8For SaleMLS ID #A2336592, Jim Dasouki, Associate, Century 21 Bravo Realty. courtesy of Pillar9 System
- C$899,7864 bd3 ba2.8k sqft45 NE Sherwood Vw NW, Calgary, AB T3R 1P1For SaleMLS ID #A2334147, Imtiaz Ahmed, Associate, Urban-Realty.Ca. courtesy of Pillar9 System
- C$1,049,0004 bd3 ba1.6k sqft2257 NW Bayside Cir SW, Airdrie, AB T4B 0V6For SaleMLS ID #A2338952, Steve Throndson, Associate, Real Broker. courtesy of Pillar9 System
- C$684,9004 bd4 ba2k sqft116 SW Skyview Shores Gdns NE, Calgary, AB T3N 0E1For SaleMLS ID #A2336998, Jeremy Dinh, Associate, Exp Realty. courtesy of Pillar9 System
- C$1,099,9005 bd6 ba2.4k sqft103 W Tuscany Estates Cres NW, Calgary, AB T3L 0B3For SaleMLS ID #A2336730, Shauna Yawney, Associate, Re/Max Real Estate (Mountain View). courtesy of Pillar9 System
