This 2022-built masterpiece offers the perfect blend of luxury and serious ROI, now featuring a fully finished legal basement suite. Spanning over 3,771 sqft of total living space, the home makes a statement the second you walk in with soaring ceilings, engineered hardwood, and an open layout drenched in natural light. The main floor is a host’s dream, centered around a massive granite island and a chef-caliber kitchen with a gas cooktop. To keep the main house pristine while cooking, the fully equipped spice kitchen is a total game-changer. You’ll also find a flexible main-floor office (easily a 5th bedroom) right next to a full 4-piece bathroom—a rare find that’s perfect for guests or multi-generational living. Upstairs, the layout is all about privacy and space. You get two primary bedrooms, each with its own ensuite and walk-in closet, meaning no one has to compromise on luxury. The main owner's retreat is a true escape, featuring a spa-like 5-piece bath with a deep soaking tub and a private water closet. Two more spacious bedrooms, a large laundry room, and a massive central bonus room for movie nights round out the top floor. The real kicker is the professionally finished legal basement suite. Accessed via a separate side entrance, this space is a massive value-add, whether you’re looking for a high-end mortgage helper or a private setup for extended family. Outside, the North-facing backyard is ready for summer, and the double-attached garage plus driveway gives you plenty of parking for four vehicles. This is a rare opportunity to own a turnkey, income-generating luxury home in a prime location. Move in and let the basement pay a chunk of your mortgage—book a showing today
For sale
C$899,000
65 S Saddlestone Grn NE, Calgary, AB T3J 2C8
6beds
2,633sqft
Single Family Residence
Built in 2021
3,484 Square Feet Lot
$-- Zestimate®
C$341/sqft
C$-- HOA
What's special
Soaring ceilingsEngineered hardwoodMassive granite islandFully equipped spice kitchenPrivate water closetLarge laundry roomNorth-facing backyard
- 105 days
- 3
- 0
Zillow last checked:
Listing updated:
Listed by:
Ricky Ahuja, Associate,
Maxwell Capital Realty,
Arpit Ahuja, Associate,
Maxwell Capital Realty
Source: courtesy of Pillar9 System,MLS®#: A2312392 Originating MLS®#: Calgary
Originating MLS®#: CalgaryFacts & features
Interior
Bedrooms & bathrooms
- Bedrooms: 6
- Bathrooms: 5
- Full bathrooms: 5
Bedroom
- Level: Upper
- Dimensions: 48`7" x 36`5"
Bedroom
- Level: Upper
- Dimensions: 32`2" x 34`9"
Other
- Level: Upper
- Dimensions: 46`11" x 41`0"
Bedroom
- Level: Upper
- Dimensions: 34`1" x 32`2"
Bedroom
- Level: Basement
- Dimensions: 35`9" x 25`11"
Bedroom
- Level: Basement
- Dimensions: 38`1" x 25`11"
Other
- Level: Main
- Dimensions: 33`9" x 13`6"
Other
- Level: Upper
- Dimensions: 27`3" x 13`6"
Other
- Level: Basement
- Dimensions: 37`9" x 13`6"
Other
- Level: Upper
- Dimensions: 26`3" x 17`9"
Other
- Level: Upper
- Dimensions: 33`9" x 30`2"
Bonus room
- Level: Upper
- Dimensions: 51`10" x 46`7"
Breakfast nook
- Level: Main
- Dimensions: 19`8" x 24`11"
Den
- Level: Main
- Dimensions: 33`9" x 30`2"
Den
- Level: Basement
- Dimensions: 58`1" x 44`7"
Dining room
- Level: Main
- Dimensions: 37`1" x 30`2"
Other
- Level: Main
- Dimensions: 16`5" x 21`4"
Family room
- Level: Main
- Dimensions: 35`1" x 55`9"
Other
- Level: Basement
- Dimensions: 58`9" x 31`10"
Other
- Level: Basement
- Dimensions: 40`4" x 26`7"
Laundry
- Level: Upper
- Dimensions: 23`4" x 19`4"
Laundry
- Level: Basement
- Dimensions: 10`10" x 6`11"
Living room
- Level: Main
- Dimensions: 46`7" x 47`3"
Living room
- Level: Basement
- Dimensions: 36`1" x 41`0"
Other
- Level: Main
- Dimensions: 25`7" x 13`9"
Other
- Level: Main
- Dimensions: 19`0" x 21`4"
Other
- Level: Basement
- Dimensions: 13`1" x 12`10"
Pantry
- Level: Main
- Dimensions: 38`5" x 37`9"
Storage
- Level: Basement
- Dimensions: 15`5" x 17`5"
Walk in closet
- Level: Upper
- Dimensions: 19`4" x 13`9"
Walk in closet
- Level: Upper
- Dimensions: 26`11" x 19`4"
Heating
- Forced Air
Cooling
- None
Appliances
- Included: Dishwasher, Dryer, Refrigerator, Stove(s), Washer/Dryer
- Laundry: In Basement, Upper Level
Features
- Kitchen Island, No Animal Home, No Smoking Home, Pantry
- Flooring: Carpet, Tile
- Windows: Window Coverings
- Basement: Full
- Number of fireplaces: 1
- Fireplace features: Gas
Interior area
- Total interior livable area: 2,633 sqft
- Finished area above ground: 2,633
Property
Parking
- Total spaces: 4
- Parking features: Double Garage Attached
- Attached garage spaces: 2
Features
- Levels: Two,2 Storey
- Stories: 1
- Patio & porch: None
- Exterior features: Other
- Fencing: None
- Frontage length: 10.42M 34`2"
Lot
- Size: 3,484 Square Feet
- Features: Back Yard, Interior Lot, Lawn, Rectangular Lot, Street Lighting
Details
- Parcel number: 101597321
- Zoning: R-G
Construction
Type & style
- Home type: SingleFamily
- Property subtype: Single Family Residence
Materials
- Stone, Vinyl Siding, Wood Frame
- Foundation: Concrete Perimeter
- Roof: Asphalt Shingle
Condition
- New construction: No
- Year built: 2021
Community & HOA
Community
- Features: Park, Playground, Sidewalks, Street Lights
- Subdivision: Saddle Ridge
HOA
- Has HOA: No
Location
- Region: Calgary
Financial & listing details
- Price per square foot: C$341/sqft
- Date on market: 5/19/2026
- Inclusions: None
Price history
Price history is unavailable.
Public tax history
Tax history is unavailable.
Climate risks
Neighborhood: Saddle Ridge
Nearby schools
GreatSchools rating
No schools nearby
We couldn't find any schools near this home.
- C$680,0006 bd5 ba1.8k sqft44 S Saddlestone Way NE, Calgary, AB T3J2C9For Sale
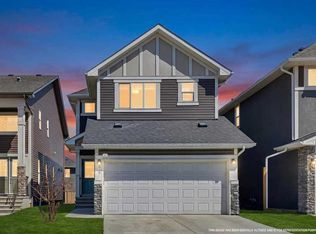
- C$949,0008 bd6 ba2.8k sqft8245 E Saddlebrook Dr NE, Calgary, AB T3J0M4For Sale

- C$259,9992 bd1 ba708 sqft15 S Saddlestone Way NE #409, Calgary, AB T3J0S3For Sale
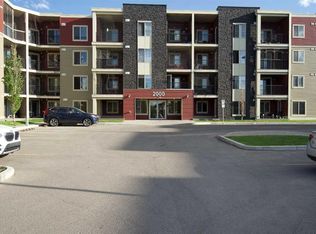
- C$240,0002 bd1 ba678 sqft5 N Saddlestone Way NE #312, Calgary, AB T3J0S2For Sale

Similar homes
- C$849,9007 bd5 ba2.6k sqft50 S Saddlestone Pl NE, Calgary, AB T3J 0Z6For Sale
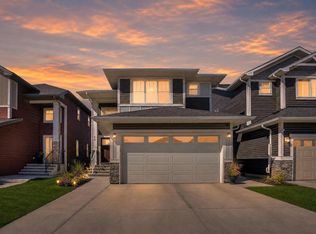 MLS ID #A2334525, Aman Virk, Associate, Century 21 Bravo Realty. courtesy of Pillar9 System
 - C$949,0005 bd4 ba2.8k sqft106 N Homestead Cres NE, Calgary, AB T3J 2K8For Sale
 MLS ID #A2314358, Manbir Kaur, Associate, Lpt Realty. courtesy of Pillar9 System
 - C$885,0007 bd5 ba2.9k sqft92 S Red Embers Ter NE, Calgary, AB T3N 1K8For Sale
 MLS ID #A2335718, Vaibhav Patel, Associate, Cir Realty. courtesy of Pillar9 System
 - C$978,0007 bd5 ba2.6k sqft43 N Homestead Close NE, Calgary, AB T3J 2H2For Sale
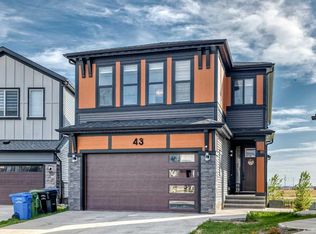 MLS ID #A2318418, Murtaza Sadat, Associate, Exp Realty. courtesy of Pillar9 System
