*LUXURY HOME DEAL | 4,100+ SQ.FT. DEVELOPED | 7 BEDROOMS | 5 FULL BATHROOMS | 4 BEDROOM SUITES| SPICE KITCHEN | Illegal Basement Welcome to 92 Red Embers Terrace NE, an expansive and sophisticated residence offering over 4,100 sq.ft. of developed living space in Redstone. Designed with scale, comfort, and multi-generational living in mind, this impressive home offers 7 bedrooms, 5 full bathrooms, multiple living spaces, a dedicated spice kitchen, and exceptional privacy throughout. A grand double-door entrance creates an elegant first impression before opening into a spacious main level designed for both refined everyday living and entertaining. The main-floor bedroom is exceptionally generous in size and features its own private ensuite and walk-in closet, providing an ideal retreat for guests or extended family. At the heart of the home, the gourmet kitchen showcases quartz countertops, stainless steel appliances, abundant cabinetry, a dedicated spice kitchen, and an oversized walk-in pantry with extensive shelving. The adjoining living and dining spaces create an inviting environment for hosting family and guests. Upstairs, a substantial bonus room provides additional space to relax and gather. Four generously sized bedrooms offer impressive accommodation, with three featuring private ensuites and walk-in closets. The primary bedroom provides a spacious private retreat with its own ensuite and walk-in closet. The fully developed lower level extends the home's versatility with two bedrooms, a kitchen, spacious living area, full bathroom, and separate laundry. Please note the basement suite is illegal. The exterior continues the home's impressive scale with an extended front driveway offering parking for up to three additional vehicles, plus a double attached garage. The backyard has been thoughtfully designed for low-maintenance enjoyment, featuring a substantial concrete pad, concrete side pathway, and a large rear deck ideal for summer entertaining. A built-in security monitoring system adds another layer of convenience and peace of mind. Located close to schools, parks, shopping, transit, and everyday amenities, this exceptional Redstone residence delivers an impressive combination of space, privacy, functionality, and modern comfort. **Disclosure: Some marketing images have been digitally enhanced or AI-generated and are intended for illustrative purposes only.**
For sale
C$885,000
92 S Red Embers Ter NE, Calgary, AB T3N 1K8
7beds
2,958sqft
Single Family Residence
Built in 2018
4,356 Square Feet Lot
$-- Zestimate®
C$299/sqft
C$10/mo HOA
What's special
Dedicated spice kitchenGrand double-door entranceStainless steel appliancesAbundant cabinetryDouble attached garage
- 19 days |
- 14 |
- 0 |
Zillow last checked:
Listing updated:
Listed by:
Vaibhav Patel, Associate,
Cir Realty
Source: courtesy of Pillar9 System,MLS®#: A2335718 Originating MLS®#: Calgary
Originating MLS®#: CalgaryFacts & features
Interior
Bedrooms & bathrooms
- Bedrooms: 7
- Bathrooms: 5
- Full bathrooms: 5
Bedroom
- Level: Main
- Dimensions: 13`7" x 11`9"
Bedroom
- Level: Upper
- Dimensions: 12`10" x 12`7"
Bedroom
- Level: Upper
- Dimensions: 15`6" x 11`10"
Bedroom
- Level: Upper
- Dimensions: 10`1" x 13`8"
Other
- Level: Upper
- Dimensions: 16`3" x 15`7"
Bedroom
- Level: Basement
- Dimensions: 13`0" x 11`0"
Bedroom
- Level: Basement
- Dimensions: 12`4" x 14`10"
Other
- Level: Basement
- Dimensions: 8`6" x 5`0"
Other
- Level: Main
- Dimensions: 8`3" x 5`0"
Other
- Level: Upper
- Dimensions: 5`1" x 8`2"
Other
- Level: Upper
- Dimensions: 7`11" x 5`0"
Other
- Level: Upper
- Dimensions: 12`6" x 10`11"
Bonus room
- Level: Upper
- Dimensions: 19`2" x 14`7"
Game room
- Level: Basement
- Dimensions: 16`9" x 13`0"
Kitchen
- Level: Main
- Dimensions: 14`3" x 15`5"
Kitchen
- Level: Basement
- Dimensions: 9`8" x 10`4"
Living room
- Level: Main
- Dimensions: 12`11" x 15`5"
Other
- Level: Main
- Dimensions: 13`8" x 9`0"
Heating
- Forced Air
Cooling
- None
Appliances
- Included: Built-In Electric Range, Built-In Oven, Dishwasher, Dryer, Electric Cooktop, Electric Stove, Microwave, Refrigerator, Washer, Washer/Dryer
- Laundry: In Basement, Upper Level
Features
- Open Floorplan, Pantry
- Flooring: Carpet, Tile
- Basement: Full
- Number of fireplaces: 1
- Fireplace features: Electric
Interior area
- Total interior livable area: 2,958 sqft
- Finished area below ground: 1,159
Video & virtual tour
Property
Parking
- Total spaces: 5
- Parking features: Double Garage Attached, Parking Pad
- Attached garage spaces: 2
- Has uncovered spaces: Yes
Features
- Levels: Two,2 Storey
- Stories: 1
- Patio & porch: Deck
- Exterior features: Lighting
- Fencing: Fenced
- Frontage length: 11.00M 36`1"
Lot
- Size: 4,356 Square Feet
- Features: Low Maintenance Landscape
Details
- Parcel number: 112751677
- Zoning: R-G
Construction
Type & style
- Home type: SingleFamily
- Property subtype: Single Family Residence
Materials
- Concrete, Vinyl Siding, Wood Frame
- Foundation: Concrete Perimeter
- Roof: Asphalt Shingle
Condition
- New construction: No
- Year built: 2018
Community & HOA
Community
- Features: Park, Playground, Sidewalks
- Subdivision: Redstone
HOA
- Has HOA: No
- Amenities included: Other
- HOA fee: C$115 annually
Location
- Region: Calgary
Financial & listing details
- Price per square foot: C$299/sqft
- Date on market: 8/7/2026
- Inclusions: N/A
Price history
Price history is unavailable.
Public tax history
Tax history is unavailable.
Climate risks
Neighborhood: Redstone
Nearby schools
GreatSchools rating
No schools nearby
We couldn't find any schools near this home.
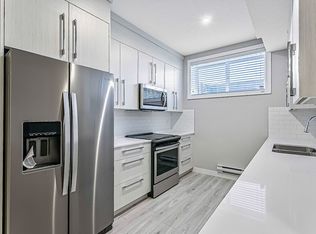
- C$1,1001 bd1 ba600 sqft92 Red Embers Mnr NE #B, Calgary, AB T3N1K7For Rent
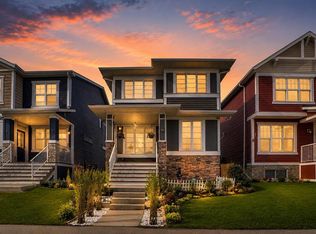
- C$599,0003 bd3 ba1.7k sqft726 S Redstone Dr NE, Calgary, AB T3N1K9For Sale
- C$527,8783 bd3 ba1.4k sqft52 S Red Embers Mnr NE, Calgary, AB T3N1K6For Sale

- C$499,9003 bd3 ba1.5k sqft150 S Red Embers Cmn NE, Calgary, AB T3N1L2For Sale

- C$--3 bd4 ba1.3k sqft301 N Redstone Blvd NE, Calgary, AB T3N1K3Off Market
- C$--2 bd3 ba-- sqft301 Redstone Blvd NE, Calgary, AB T3N1K3Off Market
- C$445,0003 bd4 ba1.4k sqft314 W Redstone Blvd NE, Calgary, AB T3N1K3For Sale
- C$--3 bd3 ba1.5k sqft247 E Redstone Blvd NE, Calgary, AB T3N1V7Off Market
Similar homes
- C$900,0008 bd4 ba2.7k sqft23 Red Sky Mnr E, Calgary, AB T3N 1N3For Sale
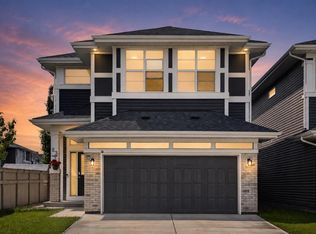 MLS ID #A2319149, Jaskaran Gandhok, Associate, Century 21 Bravo Realty. courtesy of Pillar9 System
 - C$895,9007 bd5 ba2.4k sqft98 N Red Sky Grn NE, Calgary, AB T3N 0V5For Sale
 MLS ID #A2316302, Manjot Kambo, Associate, Real Broker. courtesy of Pillar9 System
 - C$879,0006 bd4 ba2.7k sqft45 W Red Sky Grn NE, Calgary, AB T3N 0V5For Sale
 MLS ID #A2320556, Jaspreet Butter, Associate, Prep Realty Inc.. courtesy of Pillar9 System
 - C$810,0005 bd4 ba2.3k sqft78 NW Red Sky Rd NE, Calgary, AB T3N 1R1For Sale
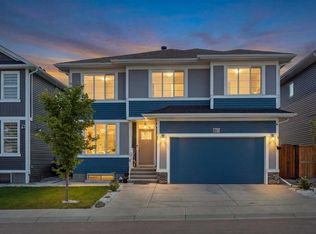 MLS ID #A2335545, Sukhbir Sandhu, Associate, M3m Real Estate. courtesy of Pillar9 System
 - C$849,9007 bd5 ba2.6k sqft50 S Saddlestone Pl NE, Calgary, AB T3J 0Z6For SaleMLS ID #A2334525, Aman Virk, Associate, Century 21 Bravo Realty. courtesy of Pillar9 System
- C$739,9997 bd5 ba2.2k sqft218 N Saddlefield Pl NE, Calgary, AB T3J 4Z3For SaleMLS ID #A2338535, Hardeep Gill, Associate, Maxwell Central. courtesy of Pillar9 System
- C$648,0005 bd4 ba1.7k sqft154 S Redstone Cmn NE, Calgary, AB T3N 0P6For SaleMLS ID #A2339096, Simon Wong, Associate, Cir Realty. courtesy of Pillar9 System
- C$899,0006 bd5 ba2.6k sqft65 S Saddlestone Grn NE, Calgary, AB T3J 2C8For SaleMLS ID #A2312392, Ricky Ahuja, Associate, Maxwell Capital Realty. courtesy of Pillar9 System
- C$649,9006 bd4 ba1.8k sqft281 Cornerstone Pass NE, Calgary, AB T3N 1G3For SaleMLS ID #A2335667, Arun Kaushal, Broker, Prep Realty Inc.. courtesy of Pillar9 System
- C$624,9004 bd4 ba1.7k sqft194 S Cornerstone Rd NE, Calgary, AB T3N 1R5For SaleMLS ID #A2338348, Jaskaran Singh Dhillon, Associate, Exp Realty. courtesy of Pillar9 System
- C$750,0007 bd5 ba2.4k sqft379 W Skyview Shores Mnr NE, Calgary, AB T3N 0H4For SaleMLS ID #A2321025, Guriqbal Chahal, Broker, Dreamhouse Realty Ltd.. courtesy of Pillar9 System
- C$970,0008 bd5 ba3k sqft148 N Savanna Close NE, Calgary, AB T3J 0X8For SaleMLS ID #A2312704, Amarjit Cudail, Associate, Maxwell Gold. courtesy of Pillar9 System
- C$689,9005 bd4 ba2.1k sqft83 S Redstone Gdns NE, Calgary, AB T3N 0J8For SaleMLS ID #A2336592, Jim Dasouki, Associate, Century 21 Bravo Realty. courtesy of Pillar9 System
- C$770,0007 bd4 ba2.6k sqft118 N Saddlestone Park NE, Calgary, AB T3J 0Z5For SaleMLS ID #A2309643, Jean Diestro, Associate, Cir Realty. courtesy of Pillar9 System
- C$918,8806 bd4 ba2.6k sqft383 E Evansglen Dr NW, Calgary, AB T3P 0X7For SaleMLS ID #A2289703, Theresa Barber, Associate, Century 21 Bamber Realty Ltd.. courtesy of Pillar9 System
- C$699,9004 bd4 ba1.8k sqft45 N Redstone Dr NE, Calgary, AB T3N 0N2For SaleMLS ID #A2333226, Aman Goggar, Associate, Royal Lepage Metro. courtesy of Pillar9 System
- C$645,0005 bd4 ba1.6k sqft95 N Redstone Park NE, Calgary, AB T3N 0P7For SaleMLS ID #A2334373, Viraj Jagad, Associate, Ko Realty Ltd.. courtesy of Pillar9 System
- C$615,0004 bd5 ba2k sqft211 W Skyview Point Rd NE, Calgary, AB T3N 0K6For SaleMLS ID #A2338190, Justin Havre, Associate, Exp Realty. courtesy of Pillar9 System
- C$799,8006 bd4 ba2.4k sqft129 W Covecreek Bay NE, Calgary, AB T3K 0N1For SaleMLS ID #A2321744, Adamson Okpara, Associate, Exp Realty. courtesy of Pillar9 System
- C$845,0006 bd4 ba2.6k sqft2177 S Ravensdun Cres SE, Airdrie, AB T4A 3K3For SaleMLS ID #A2334169, Noor Qureshi, Associate, Urban-Realty.Ca. courtesy of Pillar9 System
