LEGAL BASEMENT SUITE | HIGHLY UPGRADED | GREEN SPACE | SOUTH FACING BACKYARD | Welcome to this exceptional family home backing directly onto green space in the sought-after community of Redstone. Offering over 3,100 sq. ft. of developed living space, this meticulously maintained residence features 7 bedrooms, 5 full bathrooms, and a fully developed legal basement suite, making it an outstanding opportunity for families, multi-generational living, or savvy investors seeking additional rental income. Designed for both comfort and functionality, the main floor showcases a bright open-concept layout highlighted by a spacious living room with an upgraded tile-surround fireplace, a generous dining area, and a stunning kitchen featuring upgraded Whirlpool appliances, an upgraded backsplash, extensive cabinetry, and a large walk-through pantry. A rare main-floor bedroom and full bathroom provide the perfect setup for guests, multi-generational living, or a private home office. Built-in speakers, pot lights, a central vacuum system, smart-home technology, and a professionally installed security system with cameras further enhance the home's modern appeal. The upper level offers four spacious bedrooms, including an impressive primary retreat complete with a luxurious ensuite featuring a relaxing jacuzzi tub and walk-in closet. A second bedroom also enjoys its own private ensuite, while two additional bedrooms are serviced by another full bathroom. A large central bonus room provides the perfect space for family gatherings, movie nights, or a children's play area, while upper-floor laundry adds everyday convenience. The fully developed legal basement suite adds exceptional value and versatility, featuring a private separate entrance, separate laundry, two spacious bedrooms, a full bathroom, a full kitchen, and a comfortable living area. Whether you're looking to offset your mortgage with rental income, accommodate extended family, or invest in a property with strong cash-flow potential, this legal suite offers endless possibilities. The home is further enhanced by two furnaces, providing independent comfort and efficiency for both living spaces. Outside, enjoy a fully landscaped yard backing onto beautiful green space with no direct rear neighbours. The BBQ gas line makes outdoor entertaining effortless, while the peaceful setting provides added privacy and open views rarely found in the city. Located in one of Northeast Calgary's fastest-growing communities, Redstone offers residents easy access to parks, playgrounds, walking pathways, schools, shopping, restaurants, grocery stores, medical services, public transit, and major roadways including Stoney Trail, Deerfoot Trail, and Metis Trail. Calgary International Airport and CrossIron Mills Shopping Centre are both just minutes away, making this an ideal location for families. Perfectly suited for growing families, multi-generational living, or investors alike, this home offers unmatched versatility and long-term value.
For sale
C$895,900
98 N Red Sky Grn NE, Calgary, AB T3N 0V5
7beds
2,473sqft
Single Family Residence
Built in 2017
3,920 Square Feet Lot
$-- Zestimate®
C$362/sqft
C$10/mo HOA
What's special
Legal basement suiteBright open-concept layoutUpgraded tile-surround fireplaceGenerous dining areaStunning kitchenUpgraded whirlpool appliancesUpgraded backsplash
- 44 days |
- 4 |
- 0 |
Zillow last checked:
Listing updated:
Listed by:
Manjot Kambo, Associate,
Real Broker,
Gary Basra, Associate,
Real Broker
Source: courtesy of Pillar9 System,MLS®#: A2316302 Originating MLS®#: Calgary
Originating MLS®#: CalgaryFacts & features
Interior
Bedrooms & bathrooms
- Bedrooms: 7
- Bathrooms: 5
- Full bathrooms: 5
Bedroom
- Level: Main
- Dimensions: 9`3" x 9`6"
Other
- Level: Second
- Dimensions: 14`11" x 13`11"
Bedroom
- Level: Second
- Dimensions: 10`7" x 10`1"
Bedroom
- Level: Second
- Dimensions: 10`7" x 9`11"
Bedroom
- Level: Second
- Dimensions: 13`7" x 17`0"
Bedroom
- Level: Basement
- Dimensions: 10`9" x 10`1"
Bedroom
- Level: Basement
- Dimensions: 9`3" x 12`7"
Other
- Level: Main
- Dimensions: 9`3" x 4`11"
Other
- Level: Second
- Dimensions: 10`7" x 4`11"
Other
- Level: Basement
- Dimensions: 8`8" x 5`9"
Other
- Level: Second
- Dimensions: 4`11" x 10`1"
Other
- Level: Second
- Dimensions: 9`7" x 12`4"
Dining room
- Level: Main
- Dimensions: 9`7" x 12`0"
Family room
- Level: Second
- Dimensions: 13`11" x 13`5"
Game room
- Level: Basement
- Dimensions: 12`7" x 12`1"
Kitchen
- Level: Main
- Dimensions: 14`9" x 16`6"
Kitchen
- Level: Basement
- Dimensions: 14`2" x 13`3"
Laundry
- Level: Second
- Dimensions: 7`7" x 9`4"
Living room
- Level: Main
- Dimensions: 14`11" x 14`0"
Pantry
- Level: Main
- Dimensions: 9`11" x 6`0"
Heating
- Forced Air, Natural Gas
Cooling
- None
Appliances
- Included: Built-In Oven, Dishwasher, Garage Control(s), Gas Cooktop, Microwave, Range Hood, Refrigerator, Stove(s), Washer/Dryer
- Laundry: In Basement, Upper Level
Features
- Built-in Features, Ceiling Fan(s), Central Vacuum, Chandelier, Closet Organizers, Double Vanity, High Ceilings, Kitchen Island, No Animal Home, No Smoking Home, Open Floorplan, Pantry, Quartz Counters, Recessed Lighting, Separate Entrance, Smart Home, Walk-In Closet(s)
- Flooring: Carpet, Ceramic Tile, Hardwood
- Doors: French Doors
- Windows: Window Coverings
- Basement: Full
- Number of fireplaces: 1
- Fireplace features: Electric, Living Room
Interior area
- Total interior livable area: 2,473 sqft
- Finished area above ground: 2,473
- Finished area below ground: 898
Video & virtual tour
Property
Parking
- Total spaces: 4
- Parking features: Double Garage Attached
- Attached garage spaces: 2
Features
- Levels: Two,2 Storey
- Stories: 1
- Patio & porch: Deck, Front Porch
- Exterior features: BBQ gas line, Lighting, Other, Private Entrance, Private Yard, Rain Gutters
- Has spa: Yes
- Spa features: Bath
- Fencing: Partial
- Frontage length: 10.37M 34`0"
Lot
- Size: 3,920 Square Feet
- Features: Back Lane, Back Yard, Backs on to Park/Green Space, Few Trees, Interior Lot, Landscaped, Lawn, No Neighbours Behind, Paved, Private, Rectangular Lot
Details
- Parcel number: 101455238
- Zoning: R-G
Construction
Type & style
- Home type: SingleFamily
- Property subtype: Single Family Residence
Materials
- Concrete, Other, Vinyl Siding, Wood Frame
- Foundation: Concrete Perimeter
- Roof: Asphalt Shingle
Condition
- New construction: No
- Year built: 2017
Community & HOA
Community
- Features: Airport/Runway, Park, Playground, Sidewalks, Street Lights
- Subdivision: Redstone
HOA
- Has HOA: No
- Amenities included: None
- HOA fee: C$120 annually
Location
- Region: Calgary
Financial & listing details
- Price per square foot: C$362/sqft
- Date on market: 6/4/2026
- Inclusions: NONE
Manjot Kambo, Associate
Manjot Kambo, Associate
(403) 870-2604
By pressing Contact Agent, you agree that the real estate professional identified above may call/text you about your search, which may involve use of automated means and pre-recorded/artificial voices. You don't need to consent as a condition of buying any property, goods, or services. Message/data rates may apply. You also agree to our Terms of Use. Zillow does not endorse any real estate professionals. We may share information about your recent and future site activity with your agent to help them understand what you're looking for in a home.
Price history
Price history is unavailable.
Public tax history
Tax history is unavailable.
Climate risks
Neighborhood: Redstone
Nearby schools
GreatSchools rating
No schools nearby
We couldn't find any schools near this home.
- C$879,0006 bd4 ba2.7k sqft45 W Red Sky Grn NE, Calgary, AB T3N0V5For Sale

- C$--4 bd4 ba1.9k sqft40 Red Sky Grn NE, Calgary, AB T3N0V5Off Market
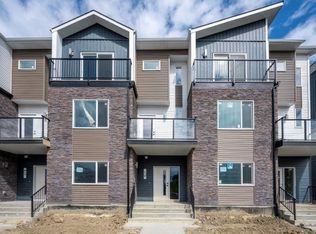
- C$609,9004 bd4 ba1.6k sqft158 S Redstone Cmn NE, Calgary, AB T3N0P6For Sale

- C$899,9997 bd4 ba2.4k sqft172 W Redstone Park NE, Calgary, AB T3N0P7For Sale
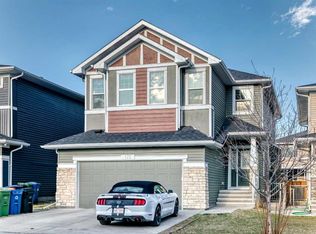
- C$714,9003 bd3 ba2.4k sqft30 W Redstone Parade NE, Calgary, AB T3N0J7For Sale
- C$849,9005 bd4 ba2.6k sqft144 E Red Embers Sq NE, Calgary, AB T3N0X8For Sale
- C$--3 bd3 ba2.4k sqft30 Redstone Pr NE, Calgary, AB T3N0J7Off Market
- C$775,0004 bd4 ba1.7k sqft193 N Redstone Cmn NE, Calgary, AB T3N0P6For Sale
Similar homes
- C$879,0006 bd4 ba2.7k sqft45 W Red Sky Grn NE, Calgary, AB T3N 0V5For SaleMLS ID #A2320556, Jaspreet Butter, Associate, Prep Realty Inc.. courtesy of Pillar9 System
- C$949,9007 bd5 ba2.6k sqft25 W Redstone Path NE, Calgary, AB T3N 0K2For Sale
 MLS ID #A2314737, Imren Atwal, Associate, Urban-Realty.Ca. courtesy of Pillar9 System
 - C$875,0007 bd5 ba2.7k sqft49 E Redstone Heath NE, Calgary, AB T3NFor Sale
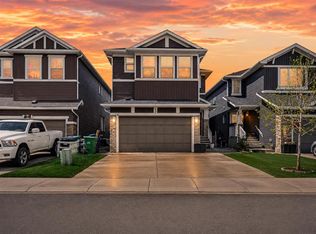 MLS ID #A2312921, Greg Walbergs, Associate, Lpt Realty. courtesy of Pillar9 System
 - C$924,9998 bd4 ba2.7k sqft23 Red Sky Mnr E, Calgary, AB T3N 1N3For Sale
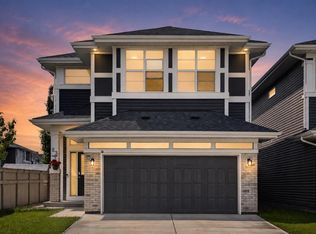 MLS ID #A2319149, Jaskaran Gandhok, Associate, Century 21 Bravo Realty. courtesy of Pillar9 System
 - C$938,0007 bd5 ba2.9k sqft92 S Red Embers Ter NE, Calgary, AB T3N 1K8For SaleMLS ID #A2295457, Vaibhav Patel, Associate, Cir Realty. courtesy of Pillar9 System
- C$769,9006 bd4 ba2.4k sqft152 Redstone Vlg NE, Calgary, AB T3N 0N1For SaleMLS ID #A2315109, Justin Havre, Associate, Exp Realty. courtesy of Pillar9 System
- C$749,9005 bd4 ba2.1k sqft83 S Redstone Gdns NE, Calgary, AB T3N 0J8For SaleMLS ID #A2325754, Jim Dasouki, Associate, Century 21 Bravo Realty. courtesy of Pillar9 System
- C$799,9006 bd5 ba2.4k sqft156 NW Skyview Shores Mnr NE, Calgary, AB T3N 0J2For SaleMLS ID #A2321665, Charanjit Sandhu, Associate, Creekside Realty. courtesy of Pillar9 System
- C$884,9007 bd5 ba2.6k sqft50 S Saddlestone Pl NE, Calgary, AB T3J 0Z6For SaleMLS ID #A2308828, Aman Virk, Associate, Century 21 Bravo Realty. courtesy of Pillar9 System
- C$849,0006 bd4 ba2.4k sqft129 W Covecreek Bay NE, Calgary, AB T3K 0N1For SaleMLS ID #A2321744, Adamson Okpara, Associate, Exp Realty. courtesy of Pillar9 System
- C$725,0006 bd5 ba2.2k sqft19 S Skyview Ranch Cres NE, Calgary, AB T3N 0E2For SaleMLS ID #A2306082, Jaggi Jaswal, Associate, Trec The Real Estate Company. courtesy of Pillar9 System
- C$699,9995 bd4 ba1.9k sqft232 E Cornerbrook Cmn NE, Calgary, AB T3N 1L9For SaleMLS ID #A2328491, Nirwair Singh Bajwa, Associate, Exp Realty. courtesy of Pillar9 System
- C$719,0005 bd4 ba2k sqft99 E Savanna Way NE, Calgary, AB T3J 0Y6For SaleMLS ID #A2328883, Paul Gill, Associate, Century 21 Bravo Realty. courtesy of Pillar9 System
- C$970,0008 bd5 ba3k sqft148 N Savanna Close NE, Calgary, AB T3J 0X8For SaleMLS ID #A2312704, Amarjit Cudail, Associate, Maxwell Gold. courtesy of Pillar9 System
- C$609,9004 bd4 ba1.6k sqft158 S Redstone Cmn NE, Calgary, AB T3N 0P6For SaleMLS ID #A2318220, Ajaypal Sandhu, Associate, Real Estate Professionals Inc.. courtesy of Pillar9 System
- C$974,9006 bd5 ba2.6k sqft375 SW Corner Meadows Ave NE, Calgary, AB T3N 1X7For SaleMLS ID #A2312606, David Lofthaug, Broker, Bode Platform Inc.. courtesy of Pillar9 System
- C$639,9004 bd4 ba1.5k sqft72 S Redstone Cmn NE, Calgary, AB T3N 0K1For SaleMLS ID #A2309908, Felicity Denesiuk, Associate, Royal Lepage Arteam Realty. courtesy of Pillar9 System
- C$589,9005 bd4 ba1.4k sqft27 E Red Embers Ln NE, Calgary, AB T3N 0R2For SaleMLS ID #A2321896, Michael Laprairie, Broker, Jayman Realty Inc.. courtesy of Pillar9 System
- C$699,9004 bd4 ba1.8k sqft45 N Redstone Dr NE, Calgary, AB T3N 0N2For SaleMLS ID #A2291264, Aman Goggar, Associate, Royal Lepage Metro. courtesy of Pillar9 System
- C$839,9005 bd4 ba2.2k sqft215 E Lucas Ter NW, Calgary, AB T3P 1X3For SaleMLS ID #A2326202, Michael Kuzyk, Associate, Remax Innovations. courtesy of Pillar9 System
