Price Improvement - worth seeing in person! Rare. Refined. Ready. Sitting on a premium CORNER LOT in the heart of Redstone NE, this EIGHT BEDROOM *JAYMAN BUILT* home was designed for the buyer who wants more — more space, more income, more life. With over 3,800 SQ FT OF TOTAL DEVELOPED SPACE and 2,726 sq ft above grade, every inch of this home has been thoughtfully built and meticulously maintained. The main floor opens into an effortlessly flowing layout anchored by a massive kitchen island, quartz countertops, and a gas stove that means business — this is where Sunday mornings happen. A MAIN FLOOR BEDROOM + FULL BATH makes this layout genuinely versatile, whether you're hosting guests, accommodating multi-generational living, or simply want the flexibility most homes at this price point simply don't offer. Head upstairs and find FOUR BEDROOMS, a sun-soaked bonus room that's large enough to actually feel like one, and a dedicated laundry room. The primary suite is where the layout truly shines — dual vanities, dual walk-in closets, his and hers everything. Another bedroom upstairs also offers its own walk-in closet, an attached sink, and a private bathroom — the kind of setup that works perfectly for older kids, guests, or anyone who values their own space. The EAST FACING orientation floods the mornings with natural light through TRIPLE PANE WINDOWS — the kind of detail that matters in Calgary winters. The fully developed basement with a SIDE ENTRANCE, 3 bedrooms, and a full bathroom isn't just extra space — it's currently generating RENTAL INCOME, and it's set up to keep doing exactly that. Two furnaces, an HRV system, built-in humidifier, and 6 SOLAR PANELS mean this home is as smart and efficient as it is spacious. Step outside to a low-maintenance concrete backyard, hook up to the NATURAL GAS BBQ LINE, and in your garage — plug in your vehicle with the built-in EV CHARGER. Recently, this home has come back better: brand new roof, reglazed windows, updated siding, fresh eavestroughs & downspouts, and a replaced back door — all done. The community of Redstone puts you minutes from Stoney Trail, Country Hills Boulevard, grocery stores, restaurants, and daily conveniences — with schools, parks, and pathways woven right into the neighbourhood fabric. This one is built to hold a family, generate income, and hold its value. It does all three exceptionally well.
For sale
C$900,000
23 Red Sky Mnr E, Calgary, AB T3N 1N3
8beds
2,726sqft
Single Family Residence
Built in 2021
4,356 Square Feet Lot
$-- Zestimate®
C$330/sqft
C$11/mo HOA
What's special
Premium corner lotMassive kitchen islandQuartz countertopsGas stoveSun-soaked bonus roomDedicated laundry roomTriple pane windows
- 73 days |
- 13 |
- 0 |
Zillow last checked:
Listing updated:
Listed by:
Jaskaran Gandhok, Associate,
Century 21 Bravo Realty
Source: courtesy of Pillar9 System,MLS®#: A2319149 Originating MLS®#: Calgary
Originating MLS®#: CalgaryFacts & features
Interior
Bedrooms & bathrooms
- Bedrooms: 8
- Bathrooms: 4
- Full bathrooms: 4
Bedroom
- Level: Main
- Dimensions: 12`3" x 11`1"
Bedroom
- Level: Second
- Dimensions: 9`6" x 12`1"
Bedroom
- Level: Second
- Dimensions: 9`3" x 15`1"
Bedroom
- Level: Second
- Dimensions: 9`6" x 18`7"
Other
- Level: Second
- Dimensions: 11`6" x 15`5"
Bedroom
- Level: Basement
- Dimensions: 9`11" x 14`10"
Bedroom
- Level: Basement
- Dimensions: 9`10" x 10`7"
Bedroom
- Level: Basement
- Dimensions: 13`5" x 10`6"
Other
- Level: Main
- Dimensions: 8`8" x 4`10"
Other
- Level: Second
- Dimensions: 5`7" x 12`10"
Other
- Level: Basement
- Dimensions: 8`8" x 4`3"
Other
- Level: Second
- Dimensions: 13`1" x 11`9"
Dining room
- Level: Main
- Dimensions: 11`7" x 15`0"
Family room
- Level: Second
- Dimensions: 19`5" x 10`11"
Foyer
- Level: Main
- Dimensions: 9`11" x 9`8"
Other
- Level: Basement
- Dimensions: 7`7" x 11`0"
Game room
- Level: Basement
- Dimensions: 12`2" x 11`9"
Kitchen
- Level: Main
- Dimensions: 14`10" x 10`5"
Kitchen
- Level: Basement
- Dimensions: 13`6" x 10`11"
Laundry
- Level: Second
- Dimensions: 5`4" x 8`3"
Living room
- Level: Main
- Dimensions: 13`4" x 15`0"
Walk in closet
- Level: Second
- Dimensions: 6`9" x 7`1"
Walk in closet
- Level: Second
- Dimensions: 7`10" x 7`1"
Heating
- Central, ENERGY STAR Qualified Equipment
Cooling
- None
Appliances
- Included: Dishwasher, Electric Range, Electric Stove, Freezer, Garage Control(s), Gas Range, Gas Stove, Microwave, Oven, Range Hood, Refrigerator, Stove(s), Tankless Water Heater, Washer/Dryer
- Laundry: In Unit, Multiple Locations
Features
- Bar, Breakfast Bar, Built-in Features, Double Vanity, High Ceilings, Kitchen Island, No Animal Home, No Smoking Home, Open Floorplan, Pantry, Master Downstairs, Quartz Counters, Recessed Lighting, Separate Entrance, Storage, Tankless Hot Water, Walk-In Closet(s)
- Flooring: Carpet, Vinyl
- Windows: Window Coverings
- Basement: Full
- Has fireplace: No
Interior area
- Total interior livable area: 2,726 sqft
- Finished area above ground: 2,726
- Finished area below ground: 1,086
Video & virtual tour
Property
Parking
- Total spaces: 4
- Parking features: Concrete, Double Garage Attached, Driveway
- Attached garage spaces: 2
- Has uncovered spaces: Yes
Features
- Levels: Two,2 Storey
- Stories: 1
- Patio & porch: Patio
- Exterior features: BBQ gas line, Garden, Lighting, Private Entrance
- Fencing: Fenced,Partial
- Frontage length: 11.02M 36`2"
Lot
- Size: 4,356 Square Feet
- Features: Back Yard, Corner Lot, Front Yard
Details
- Parcel number: 112177087
- Zoning: R-G
Construction
Type & style
- Home type: SingleFamily
- Property subtype: Single Family Residence
Materials
- Vinyl Siding
- Foundation: Concrete Perimeter
- Roof: Asphalt,Asphalt Shingle
Condition
- New construction: No
- Year built: 2021
Details
- Builder name: Jayman Built
Community & HOA
Community
- Features: Airport/Runway, Park, Playground, Sidewalks, Street Lights
- Subdivision: Redstone
HOA
- Has HOA: No
- Amenities included: None
- HOA fee: C$128 annually
Location
- Region: Calgary
Financial & listing details
- Price per square foot: C$330/sqft
- Date on market: 6/12/2026
- Inclusions: None
Price history
Price history is unavailable.
Public tax history
Tax history is unavailable.
Climate risks
Neighborhood: Redstone
Nearby schools
GreatSchools rating
No schools nearby
We couldn't find any schools near this home.
- C$924,9998 bd4 ba2.7k sqft23 Red Sky Mnr NE, Calgary, AB T3N1N3For Sale
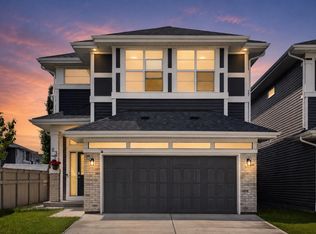
- C$589,9004 bd4 ba2.2k sqft42 SW Red Sky Mnr NE, Calgary, AB T3N1N3New Construction

- C$819,0005 bd4 ba2.7k sqft293 S Red Sky Way NE, Calgary, AB T3N1N3For Sale

- C$589,9004 bd4 ba2.2k sqft329 W Red Sky Ter NE, Calgary, AB T3N1M8New Construction
- C$414,9003 bd4 ba1.5k sqft52 W Red Sky Villas NE #314, Calgary, AB T3N1N3New Construction
- C$464,9004 bd4 ba2.2k sqft343 W Red Sky Ter NE, Calgary, AB T3N1M8For Sale
- C$--3 bd4 ba1.3k sqft630 Red Sky Way NE #41, Calgary, AB T3N1V4Off Market
- C$--3 bd3 ba1.4k sqft620 Red Sky Way NE #NA, Calgary, AB T3N1V4Off Market
Similar homes
- C$819,0005 bd4 ba2.7k sqft293 S Red Sky Way NE, Calgary, AB T3N 1N3For SaleMLS ID #A2331611, Amandeep Walia, Associate, Ko Realty Ltd.. courtesy of Pillar9 System
- C$885,0007 bd5 ba2.9k sqft92 S Red Embers Ter NE, Calgary, AB T3N 1K8For Sale
 MLS ID #A2335718, Vaibhav Patel, Associate, Cir Realty. courtesy of Pillar9 System
 - C$895,9007 bd5 ba2.4k sqft98 N Red Sky Grn NE, Calgary, AB T3N 0V5For Sale
 MLS ID #A2316302, Manjot Kambo, Associate, Real Broker. courtesy of Pillar9 System
 - C$810,0005 bd4 ba2.3k sqft78 NW Red Sky Rd NE, Calgary, AB T3N 1R1For Sale
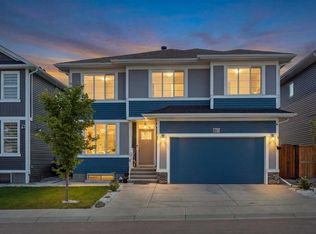 MLS ID #A2335545, Sukhbir Sandhu, Associate, M3m Real Estate. courtesy of Pillar9 System
 - C$879,0006 bd4 ba2.7k sqft45 W Red Sky Grn NE, Calgary, AB T3N 0V5For SaleMLS ID #A2320556, Jaspreet Butter, Associate, Prep Realty Inc.. courtesy of Pillar9 System
- C$899,0008 bd6 ba2.4k sqft983 E Corner Meadows Way NE, Calgary, AB T3N 1X8For SaleMLS ID #A2328223, Sardul Chahal, Broker, 1313 Elite Realty. courtesy of Pillar9 System
- C$934,9996 bd4 ba2.4k sqft227 Redstone Hts NE, Calgary, AB T3N 0T8For SaleMLS ID #A2322104, Charles Dhami, Associate, Century 21 Bravo Realty. courtesy of Pillar9 System
- C$840,0007 bd5 ba2.7k sqft49 E Redstone Heath NE, Calgary, AB T3NFor SaleMLS ID #A2312921, Greg Walbergs, Associate, Lpt Realty. courtesy of Pillar9 System
- C$849,9007 bd5 ba2.6k sqft50 S Saddlestone Pl NE, Calgary, AB T3J 0Z6For SaleMLS ID #A2334525, Aman Virk, Associate, Century 21 Bravo Realty. courtesy of Pillar9 System
- C$899,0006 bd5 ba2.6k sqft65 S Saddlestone Grn NE, Calgary, AB T3J 2C8For SaleMLS ID #A2312392, Ricky Ahuja, Associate, Maxwell Capital Realty. courtesy of Pillar9 System
- C$879,9007 bd5 ba2.3k sqft303 SE Cornerbrook Dr NE, Calgary, AB T3N 2J3For SaleMLS ID #A2334352, Amandeep Brar, Associate, Urban-Realty.Ca. courtesy of Pillar9 System
- C$869,9008 bd6 ba2.8k sqft177 W Saddlelake Ter NE, Calgary, AB T3J 2E8For SaleMLS ID #A2299149, Raman Chahal, Associate, Re/Max Crown. courtesy of Pillar9 System
- C$899,0006 bd4 ba2.5k sqft173 E Pantego Rd NW, Calgary, AB T3K 0B8For SaleMLS ID #A2334399, Joshua Looy, Associate, Real Broker. courtesy of Pillar9 System
- C$970,0008 bd5 ba3k sqft148 N Savanna Close NE, Calgary, AB T3J 0X8For SaleMLS ID #A2312704, Amarjit Cudail, Associate, Maxwell Gold. courtesy of Pillar9 System
- C$719,9006 bd4 ba2k sqft190 Cornerstone Cres NE, Calgary, AB T3N 1R3For SaleMLS ID #A2335627, Bharminder Singh, Associate, Cir Realty. courtesy of Pillar9 System
- C$799,9997 bd5 ba2.5k sqft156 S Savanna Dr NE, Calgary, AB T3J 2H5For SaleMLS ID #A2336141, Amaninder Ghumman, Associate, Executive Real Estate Services. courtesy of Pillar9 System
- C$750,0007 bd5 ba2.4k sqft379 W Skyview Shores Mnr NE, Calgary, AB T3N 0H4For SaleMLS ID #A2321025, Guriqbal Chahal, Broker, Dreamhouse Realty Ltd.. courtesy of Pillar9 System
- C$978,0007 bd5 ba2.6k sqft43 N Homestead Close NE, Calgary, AB T3J 2H2For SaleMLS ID #A2318418, Murtaza Sadat, Associate, Exp Realty. courtesy of Pillar9 System
- C$1,080,0008 bd6 ba3k sqft4524 S 87th Ave NE, Calgary, AB T3J 2H9For SaleMLS ID #A2331302, Gurpreet Dhillon, Associate, Real Broker. courtesy of Pillar9 System
- C$889,9005 bd4 ba2k sqft308 N Coopersfield Rise SW, Airdrie, AB T4B 4K7New ConstructionMLS ID #A2339441, Aliya Lalji, Associate, Maxwell Gold. courtesy of Pillar9 System
