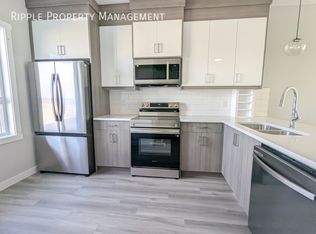
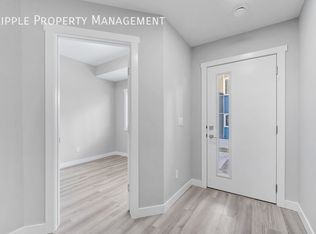
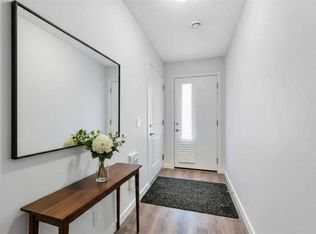
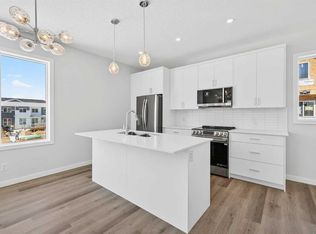
Welcome to this brand new modern townhouse offering 1,553 sq ft of thoughtfully designed living space in a desirable west facing location. This stylish 3-bedroom, 3.5-bathroom home delivers the ideal balance of comfort, function, and low-maintenance living. The main level features a welcoming entryway, direct access to the attached front garage, and a private bedroom with a full ensuite bathroom. This space is perfect for guests, a home office, or multi-generational living. The second floor showcases an open-concept layout filled with natural light, complete with a spacious living and dining area, a sleek modern kitchen with stainless steel appliances, and a private balcony that is ideal for evening relaxation or weekend BBQs. A convenient powder room completes this level. Upstairs, you will find two generously sized bedrooms, each with its own ensuite for maximum privacy. The laundry area with a stacked washer and dryer is also conveniently located on this upper floor. Positioned as the third unit from the corner, this west-facing home enjoys great natural light and modern curb appeal. Located near key amenities, green spaces, and commuter routes, this is an excellent opportunity to own a move-in-ready home.
New construction
C$414,900
52 W Red Sky Villas NE #314, Calgary, AB T3N 1N3
3beds
1,553sqft
Townhouse
Built in 2025
871 Square Feet Lot
$-- Zestimate®
C$267/sqft
C$11/mo HOA
What's special
- 96 days |
- 10 |
- 1 |
Zillow last checked:
Listing updated:
Listed by:
Manpreet Kaur, Associate,
Coldwell Banker Yad Realty,
Timmy Sharma, Associate,
Coldwell Banker Yad Realty
Source: courtesy of Pillar9 System,MLS®#: A2303122 Originating MLS®#: Calgary
Originating MLS®#: CalgaryFacts & features
Interior
Bedrooms & bathrooms
- Bedrooms: 3
- Bathrooms: 4
- Full bathrooms: 3
- 1/2 bathrooms: 1
Bedroom
- Level: Main
- Dimensions: 10`6" x 9`4"
Other
- Level: Third
- Dimensions: 14`4" x 8`5"
Bedroom
- Level: Third
- Dimensions: 10`5" x 10`4"
Other
- Level: Second
- Dimensions: 5`7" x 5`6"
Other
- Level: Main
- Dimensions: 6`2" x 5`10"
Other
- Level: Third
- Dimensions: 8`0" x 5`3"
Other
- Level: Third
- Dimensions: 7`3" x 6`3"
Dining room
- Level: Second
- Dimensions: 13`7" x 10`3"
Other
- Level: Main
- Dimensions: 9`6" x 3`6"
Kitchen
- Level: Second
- Dimensions: 13`0" x 8`3"
Laundry
- Level: Third
- Dimensions: 3`3" x 3`0"
Living room
- Level: Second
- Dimensions: 14`4" x 10`10"
Walk in closet
- Level: Third
- Dimensions: 9`0" x 3`7"
Heating
- Forced Air
Cooling
- None
Appliances
- Included: Dishwasher, Microwave Hood Fan, Refrigerator, Stove(s), Washer/Dryer Stacked
- Laundry: In Unit
Features
- Kitchen Island, No Animal Home, No Smoking Home, Open Floorplan, Quartz Counters
- Flooring: Carpet, Tile, Vinyl
- Basement: None
- Has fireplace: No
- Common walls with other units/homes: 2+ Common Walls
Interior area
- Total interior livable area: 1,553 sqft
Property
Parking
- Total spaces: 1
- Parking features: Single Garage Attached, Attached Garage
- Attached garage spaces: 1
Features
- Levels: Three Or More,3 (or more) Storey
- Stories: 1
- Patio & porch: Balcony(s)
- Exterior features: Balcony, Lighting
- Fencing: None
- Frontage length: 4.60M 15`1"
Lot
- Size: 871 Square Feet
- Features: Back Lane, Level, Other
Details
- Zoning: M-1
Construction
Type & style
- Home type: Townhouse
- Property subtype: Townhouse
Materials
- Concrete, Vinyl Siding, Wood Frame
- Foundation: Concrete Perimeter
- Roof: Asphalt Shingle
Condition
- New construction: Yes
- Year built: 2025
Community & HOA
Community
- Features: Park, Playground, Sidewalks, Street Lights
- Subdivision: Redstone
HOA
- Has HOA: Yes
- Amenities included: Other
- Services included: Common Area Maintenance, Professional Management, Reserve Fund Contributions, Snow Removal, Trash
- Second HOA fee: C$126 annually
Location
- Region: Calgary
Financial & listing details
- Price per square foot: C$267/sqft
- Date on market: 4/19/2026
- Inclusions: NA
Manpreet Kaur, Associate
Manpreet Kaur, Associate
(587) 966-4323
By pressing Contact Agent, you agree that the real estate professional identified above may call/text you about your search, which may involve use of automated means and pre-recorded/artificial voices. You don't need to consent as a condition of buying any property, goods, or services. Message/data rates may apply. You also agree to our Terms of Use. Zillow does not endorse any real estate professionals. We may share information about your recent and future site activity with your agent to help them understand what you're looking for in a home.
Price history
Price history is unavailable.
Public tax history
Tax history is unavailable.
Climate risks
Neighborhood: Redstone
Nearby schools
GreatSchools rating
No schools nearby
We couldn't find any schools near this home.
- C$435,0003 bd4 ba1.5k sqft304 W Red Sky Villas NE, Calgary, AB T3N2M2For Sale

- C$589,9004 bd4 ba2.2k sqft42 SW Red Sky Mnr NE, Calgary, AB T3N1N3New Construction

- C$--3 bd4 ba1.3k sqft630 Red Sky Way NE #41, Calgary, AB T3N1V4Off Market
- C$--3 bd3 ba1.4k sqft620 Red Sky Way NE #NA, Calgary, AB T3N1V4Off Market
- C$499,0004 bd4 ba2.2k sqft343 W Red Sky Ter NE, Calgary, AB T3N1M8For Sale
- C$924,9998 bd4 ba2.7k sqft23 Red Sky Mnr E, Calgary, AB T3N1N3For Sale
- C$875,0005 bd4 ba2.7k sqft293 S Red Sky Way NE, Calgary, AB T3N1N3For Sale
- C$924,9998 bd4 ba2.7k sqft23 Red Sky Mnr NE, Calgary, AB T3N1N3For Sale
Similar homes
- C$499,0004 bd4 ba2.2k sqft343 W Red Sky Ter NE, Calgary, AB T3N 1M8For SaleMLS ID #A2328513, Andy Vu, Associate, Royal Lepage Blue Sky. courtesy of Pillar9 System
- C$450,0003 bd3 ba1.5k sqft301 N Redstone Blvd NE #337, Calgary, AB T3N 1V7For Sale
 MLS ID #A2294894, Zehirr(Zee) Saifeddine, Associate, Re/Max Real Estate (Mountain View). courtesy of Pillar9 System
 - C$399,9002 bd3 ba1.4k sqft301 N Redstone Blvd NE #411, Calgary, AB T3N 1V7For Sale
 MLS ID #A2317718, Abid Jahangir, Broker, Prep Ultra Realty Ltd.. courtesy of Pillar9 System
 - C$432,8313 bd3 ba1.3k sqft132 S Red Embers Link NE #828, Calgary, AB T3N 2X8New Construction
 MLS ID #A2303465, Big John Peterson, Associate, Re/Max Realty Professionals. courtesy of Pillar9 System
 - C$416,1363 bd3 ba1.4k sqft132 E Red Embers Link NE #1023, Calgary, AB T3N 2X8New ConstructionMLS ID #A2294136, Big John Peterson, Associate, Re/Max Realty Professionals. courtesy of Pillar9 System
- C$394,0004 bd3 ba1.6k sqft50 Cornerstone Cir NE #705, Calgary, AB T3N 1H1For SaleMLS ID #A2308497, Darcy Brown, Associate, Re/Max House Of Real Estate. courtesy of Pillar9 System
- C$419,9003 bd3 ba1.4k sqft104 S Corner Glen Cir NE, Calgary, AB T3N 2E2For SaleMLS ID #A2322574, Gurjit Birring, Associate, Re/Max House Of Real Estate. courtesy of Pillar9 System
- C$459,9993 bd3 ba1.5k sqft116 Saddlestone Heath NE #106, Calgary, AB T3J 5K8For SaleMLS ID #A2323561, Rohin Khosla, Associate, Prep Realty Inc.. courtesy of Pillar9 System
- C$393,8763 bd3 ba1.5k sqft28 N Red Embers Plz NE #203, Calgary, AB T3N 2W1New ConstructionMLS ID #A2322329, Big John Peterson, Associate, Re/Max Realty Professionals. courtesy of Pillar9 System
- C$399,9003 bd3 ba1.3k sqft21 E Cornergate Pl NE, Calgary, AB T3N 1L7New ConstructionMLS ID #A2309327, Krassi Tzenov, Broker, Kt Capital Realty Inc.. courtesy of Pillar9 System
- C$399,9903 bd3 ba1.3k sqft10060 W 46th St NE #402, Calgary, AB T3J 2H8For SaleMLS ID #A2323844, Happe Dhillon, Associate, Re/Max Crown. courtesy of Pillar9 System
- C$440,0003 bd3 ba1.3k sqft10060 N 46th St NE #708, Calgary, AB T3J 2H8For SaleMLS ID #A2323088, Manmohan Singh, Associate, M3m Real Estate. courtesy of Pillar9 System
- C$415,0002 bd3 ba1.2k sqft101 Panatella Sq NW #403, Calgary, AB T3K 6C7For SaleMLS ID #A2319097, Gary Basra, Associate, Real Broker. courtesy of Pillar9 System
- C$465,0004 bd4 ba1.8k sqft90 W Corner Meadows Mnr NE #803, Calgary, AB T3N 2E2New ConstructionMLS ID #A2304704, Rammy Brar, Associate, Cir Realty. courtesy of Pillar9 System
- C$399,9992 bd3 ba1.2k sqft101 N Panatella Sq NW #208, Calgary, AB T3K 2R9For SaleMLS ID #A2319096, Gary Basra, Associate, Real Broker. courtesy of Pillar9 System
- C$429,0003 bd3 ba1.5k sqft40 N Livingston Parade NE #202, Calgary, AB T4B 3P6New ConstructionMLS ID #A2313427, David Lofthaug, Broker, Bode Platform Inc.. courtesy of Pillar9 System
- C$450,0002 bd3 ba1.5k sqft506 E Evansridge Park NW, Calgary, AB T3P 0N7For SaleMLS ID #A2313591, Pengyu Wu, Associate, Homecare Realty Ltd.. courtesy of Pillar9 System
- C$520,0004 bd4 ba1.5k sqft1628 Cornerstone Blvd NE, Calgary, AB T3N 1H3For SaleCentury 21 Canada
- C$475,0004 bd4 ba1.8k sqft90 W Corner Meadows Mnr NE #602, Calgary, AB T3N 2E2New ConstructionMLS ID #A2278539, Rammy Brar, Associate, Cir Realty. courtesy of Pillar9 System
- C$419,9003 bd3 ba1.4k sqft1167 NW Channelside Dr SW, Airdrie, AB T4B 4L3For SaleMLS ID #A2304821, Syed Sharif, Associate, Prep Ultra Realty Ltd.. courtesy of Pillar9 System
