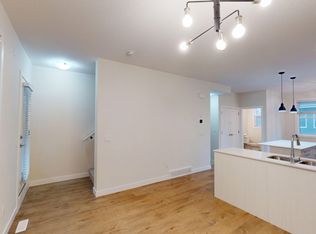
Beautifully designed and thoughtfully laid out, this stunning townhome in the sought-after community of Cornerstone offers the perfect combination of style, functionality, and modern comfort. Featuring 4 bedrooms, 2.5 bathrooms, and a double attached garage, this move-in ready home is ideal for families, professionals, or multi-generational living. The entry level welcomes you with a spacious bedroom that works perfectly as a guest suite, home office, or flex space, along with a large closet, utility room, crawl space, and additional storage. The bright and airy main floor showcases an open-concept design enhanced by luxury vinyl plank flooring and large windows that fill the space with natural light. The contemporary kitchen is beautifully finished with quartz countertops, stainless steel appliances, full-height soft-close cabinetry, pantry storage, and a large island with seating — perfect for casual dining or entertaining. The adjacent dining and living areas flow effortlessly onto a private balcony complete with a gas line for your BBQ, creating the perfect outdoor extension of your living space. A convenient 2-piece powder room and extra storage complete this level. Upstairs, you’ll find three generously sized bedrooms, including a relaxing primary retreat featuring a tray ceiling, walk-in closet, and private 3-piece ensuite. An additional full bathroom and upper-floor laundry provide added convenience for everyday living. Located in the vibrant master-planned community of Cornerstone, residents enjoy easy access to parks, future schools, shopping, transit, and major roadways including Stoney Trail, Country Hills Boulevard, and Deerfoot Trail. Commuting is effortless with nearby access to Calgary International Airport and CrossIron Mills. Exceptionally maintained and offering incredible value, this is your opportunity to own a stylish and functional home in one of Calgary’s fastest-growing communities. This one checks all the boxes, see it today.
For sale
C$394,000
50 Cornerstone Cir NE #705, Calgary, AB T3N 1H1
4beds
1,647sqft
Townhouse
Built in 2021
-- sqft lot
$-- Zestimate®
C$239/sqft
C$331/mo HOA
What's special
Double attached garageLarge closetUtility roomAdditional storageOpen-concept designLuxury vinyl plank flooringContemporary kitchen
- 60 days |
- 9 |
- 0 |
Zillow last checked:
Listing updated:
Listed by:
Darcy Brown, Associate,
Re/Max House Of Real Estate
Source: courtesy of Pillar9 System,MLS®#: A2308497 Originating MLS®#: Calgary
Originating MLS®#: CalgaryFacts & features
Interior
Bedrooms & bathrooms
- Bedrooms: 4
- Bathrooms: 3
- Full bathrooms: 2
- 1/2 bathrooms: 1
Bedroom
- Level: Main
- Dimensions: 11`2" x 9`1"
Other
- Level: Third
- Dimensions: 10`11" x 14`5"
Bedroom
- Level: Third
- Dimensions: 9`6" x 12`2"
Bedroom
- Level: Third
- Dimensions: 9`5" x 12`2"
Other
- Level: Second
- Dimensions: 5`3" x 8`10"
Other
- Level: Third
- Dimensions: 5`6" x 7`10"
Other
- Level: Third
- Dimensions: 7`10" x 4`11"
Dining room
- Level: Second
- Dimensions: 13`5" x 8`9"
Other
- Level: Main
- Dimensions: 8`10" x 3`7"
Kitchen
- Level: Second
- Dimensions: 14`11" x 11`9"
Living room
- Level: Second
- Dimensions: 19`2" x 12`6"
Heating
- Forced Air
Cooling
- None
Appliances
- Included: Dishwasher, Microwave Hood Fan, Refrigerator, Washer/Dryer
- Laundry: Upper Level
Features
- No Smoking Home
- Flooring: Carpet, Vinyl
- Basement: None
- Has fireplace: No
- Common walls with other units/homes: 2+ Common Walls
Interior area
- Total interior livable area: 1,647 sqft
- Finished area above ground: 1,647
Video & virtual tour
Property
Parking
- Total spaces: 2
- Parking features: Double Garage Attached, Attached Garage
- Attached garage spaces: 2
Features
- Levels: Three Or More,3 (or more) Storey
- Stories: 1
- Patio & porch: Balcony(s)
- Exterior features: Balcony
- Fencing: None
Lot
- Features: Private
Details
- Parcel number: 101278124
- Zoning: M-G
Construction
Type & style
- Home type: Townhouse
- Property subtype: Townhouse
Materials
- Wood Frame
- Foundation: Concrete Perimeter
- Roof: Asphalt Shingle
Condition
- New construction: No
- Year built: 2021
Community & HOA
Community
- Features: Playground
- Subdivision: Cornerstone
HOA
- Has HOA: Yes
- Amenities included: Visitor Parking
- Services included: Common Area Maintenance, Professional Management, Reserve Fund Contributions, Snow Removal
- HOA fee: C$331 monthly
Location
- Region: Calgary
Financial & listing details
- Price per square foot: C$239/sqft
- Date on market: 5/19/2026
- Inclusions: N/A
Darcy Brown, Associate
Darcy Brown, Associate
(403) 863-7867
By pressing Contact Agent, you agree that the real estate professional identified above may call/text you about your search, which may involve use of automated means and pre-recorded/artificial voices. You don't need to consent as a condition of buying any property, goods, or services. Message/data rates may apply. You also agree to our Terms of Use. Zillow does not endorse any real estate professionals. We may share information about your recent and future site activity with your agent to help them understand what you're looking for in a home.
Price history
Price history is unavailable.
Public tax history
Tax history is unavailable.
Climate risks
Neighborhood: Cornerstone
Nearby schools
GreatSchools rating
No schools nearby
We couldn't find any schools near this home.
- C$384,9903 bd3 ba1.4k sqft1209 E Cornerstone St NE, Calgary, AB T3N1R5For Sale

- C$--3 bd3 ba-- sqft50 Cornerstone Pass NE #204, Calgary, AB T3N2G1Off Market
- C$409,0004 bd3 ba1.5k sqft30 N Cornerstone Mnr NE #412, Calgary, AB T3N1E6For Sale

- C$--3 bd3 ba1.4k sqft35 Cornerstone Pass NE #NA, Calgary, AB T3N1G5Off Market
- C$1,9504 bd3 ba-- sqft410 Cornerstone Mnr NE, Calgary, AB T3N1G5For Rent
- C$319,9003 bd1 ba690 sqft76 Cornerstone Ave NE #2424, Calgary, AB T3N1G6For Sale
- C$269,9002 bd2 ba670 sqft76 Cornerstone Ave NE #2305, Calgary, AB T3N1G6For Sale
- C$310,0002 bd2 ba783 sqft76 Cornerstone Ave NE #2225, Calgary, AB T3N1G6For Sale
Similar homes
- C$384,9903 bd3 ba1.4k sqft1209 E Cornerstone St NE, Calgary, AB T3N 1R5For SaleMLS ID #A2289346, Tarun Sharma, Associate Broker, Skairise Realty. courtesy of Pillar9 System
- C$359,9004 bd3 ba1.6k sqft905 N Skyview Ranch Grv NE, Calgary, AB T3N 0R7For Sale
 MLS ID #A2319178, Karan Saini, Associate, Real Broker. courtesy of Pillar9 System
 - C$399,9992 bd3 ba1.4k sqft709 W Skyview Ranch Grv NE, Calgary, AB T3N 0R9For Sale
 MLS ID #A2318680, Aleem Uddin, Associate, Urban-Realty.Ca. courtesy of Pillar9 System
 - C$399,9002 bd3 ba1.4k sqft301 N Redstone Blvd NE #411, Calgary, AB T3N 1V7For Sale
 MLS ID #A2317718, Abid Jahangir, Broker, Prep Ultra Realty Ltd.. courtesy of Pillar9 System
 - C$419,9003 bd3 ba1.4k sqft104 S Corner Glen Cir NE, Calgary, AB T3N 2E2For SaleMLS ID #A2322574, Gurjit Birring, Associate, Re/Max House Of Real Estate. courtesy of Pillar9 System
- C$416,1363 bd3 ba1.4k sqft132 E Red Embers Link NE #1023, Calgary, AB T3N 2X8New ConstructionMLS ID #A2294136, Big John Peterson, Associate, Re/Max Realty Professionals. courtesy of Pillar9 System
- C$449,9004 bd3 ba1.6k sqft1862 E Cornerstone Blvd NE #124, Calgary, AB T3N 1J6New ConstructionMLS ID #A2316357, Oliver Trutina, Associate, Re/Max First. courtesy of Pillar9 System
- C$399,9903 bd3 ba1.3k sqft10060 S 46th St NE #603, Calgary, AB T3J 2H8For SaleMLS ID #A2323174, Happe Dhillon, Associate, Re/Max Crown. courtesy of Pillar9 System
- C$399,9003 bd3 ba1.3k sqft21 E Cornergate Pl NE, Calgary, AB T3N 1L7New ConstructionMLS ID #A2309327, Krassi Tzenov, Broker, Kt Capital Realty Inc.. courtesy of Pillar9 System
- C$399,9903 bd3 ba1.3k sqft10060 W 46th St NE #402, Calgary, AB T3J 2H8For SaleMLS ID #A2323844, Happe Dhillon, Associate, Re/Max Crown. courtesy of Pillar9 System
- C$450,0003 bd3 ba1.5k sqft301 N Redstone Blvd NE #337, Calgary, AB T3N 1V7For SaleMLS ID #A2294894, Zehirr(Zee) Saifeddine, Associate, Re/Max Real Estate (Mountain View). courtesy of Pillar9 System
- C$432,8313 bd3 ba1.3k sqft132 S Red Embers Link NE #828, Calgary, AB T3N 2X8New ConstructionMLS ID #A2303465, Big John Peterson, Associate, Re/Max Realty Professionals. courtesy of Pillar9 System
- C$432,8313 bd3 ba1.3k sqft132 S Red Embers Link NE #838, Calgary, AB T3N 2X8New ConstructionMLS ID #A2303613, Big John Peterson, Associate, Re/Max Realty Professionals. courtesy of Pillar9 System
- C$416,1363 bd3 ba1.5k sqft28 N Red Embers Plz NE #203, Calgary, AB T3N 2W1New ConstructionMLS ID #A2322329, Big John Peterson, Associate, Re/Max Realty Professionals. courtesy of Pillar9 System
- C$416,1363 bd3 ba1.5k sqft32 S Red Embers Plz NE, Calgary, AB T3N 2W1New ConstructionMLS ID #A2317423, Big John Peterson, Associate, Re/Max Realty Professionals. courtesy of Pillar9 System
- C$399,0002 bd3 ba1.2k sqft101 N Panatella Sq NW #209, Calgary, AB T3K 2R9For SaleMLS ID #A2322593, Gaurav Nagpal, Broker, Sixty6 Real Estate. courtesy of Pillar9 System
- C$399,9002 bd3 ba1.3k sqft11186 W Harvest Hills Gate NE, Calgary, AB T3K 2M7For SaleMLS ID #A2314504, Danny Wai, Associate, Re/Max Real Estate (Mountain View). courtesy of Pillar9 System
- C$390,0003 bd3 ba1.2k sqft310 E Sage Meadows Gdns NW, Calgary, AB T3P 1K2For SaleMLS ID #A2312547, Joanne Humphry, Associate, Re/Max Realty Professionals. courtesy of Pillar9 System
- C$469,9003 bd3 ba1.3k sqft88 N Cityscape Row NE, Calgary, AB T3N 0S9For SaleMLS ID #A2312819, Amandeep Singh, Associate, Century 21 Bravo Realty. courtesy of Pillar9 System
- C$399,9992 bd3 ba1.2k sqft101 N Panatella Sq NW #208, Calgary, AB T3K 2R9For SaleMLS ID #A2319096, Gary Basra, Associate, Real Broker. courtesy of Pillar9 System
