
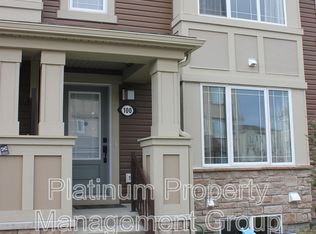
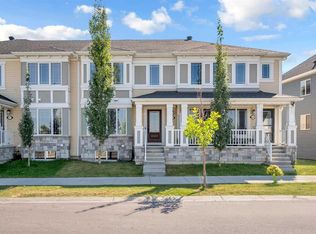
Welcome to 88 Cityscape Row NE – A Beautiful NO CONDO FEE Townhome Offering Modern Living, Functional Space & Incredible Value! This stylish and well-maintained home features 3 spacious bedrooms, 2.5 bathrooms, and a double attached garage, making it the perfect opportunity for first-time buyers, growing families, or investors looking for a move-in-ready property in the vibrant community of Cityscape. Step inside to a bright and inviting open-concept layout designed for comfortable everyday living and effortless entertaining. The spacious living and dining areas flow seamlessly into the modern kitchen featuring sleek finishes, ample cabinetry, generous counter space, and plenty of natural light throughout the home. The thoughtful floor plan creates a warm and welcoming atmosphere ideal for family gatherings and hosting guests. Upstairs, you’ll find generously sized bedrooms including a spacious primary retreat complete with ensuite access and ample closet space. The additional bedrooms offer flexibility for kids, guests, or a home office setup. Enjoy the convenience of a double attached garage with additional storage space and easy year-round access. One of the standout features of this property is the NO CONDO FEES, giving you the benefits of townhome living without the extra monthly costs. Located in the highly desirable and family-friendly community of Cityscape, this home offers quick access to parks, playgrounds, walking paths, schools, shopping, transit, and major routes including Stoney Trail and Metis Trail. Don’t miss your chance to own this fantastic home in one of NE Calgary’s fastest-growing communities!
For sale
C$469,900
88 N Cityscape Row NE, Calgary, AB T3N 0S9
3beds
1,360sqft
Townhouse
Built in 2015
1,742 Square Feet Lot
$-- Zestimate®
C$345/sqft
C$-- HOA
What's special
Double attached garageAmple cabinetryGenerous counter spaceAmple closet space
- 40 days |
- 5 |
- 0 |
Zillow last checked:
Listing updated:
Listed by:
Amandeep Singh, Associate,
Century 21 Bravo Realty,
Satwinder Dhaliwal, Associate,
Century 21 Bravo Realty
Source: courtesy of Pillar9 System,MLS®#: A2312819 Originating MLS®#: Calgary
Originating MLS®#: CalgaryFacts & features
Interior
Bedrooms & bathrooms
- Bedrooms: 3
- Bathrooms: 3
- Full bathrooms: 2
- 1/2 bathrooms: 1
Bedroom
- Level: Second
- Dimensions: 10`2" x 9`4"
Bedroom
- Level: Second
- Dimensions: 10`2" x 9`4"
Other
- Level: Second
- Dimensions: 16`5" x 13`7"
Other
- Level: Main
- Dimensions: 6`11" x 2`8"
Other
- Level: Second
- Dimensions: 9`11" x 4`11"
Other
- Level: Second
- Dimensions: 7`10" x 5`4"
Dining room
- Level: Main
- Dimensions: 9`8" x 9`0"
Other
- Level: Basement
- Dimensions: 26`10" x 18`5"
Kitchen
- Level: Main
- Dimensions: 10`3" x 9`7"
Living room
- Level: Main
- Dimensions: 14`10" x 10`9"
Heating
- Forced Air
Cooling
- None
Appliances
- Included: Dishwasher, Dryer, Electric Range, Microwave Hood Fan, Refrigerator, Washer
- Laundry: In Basement
Features
- Kitchen Island, No Animal Home, No Smoking Home
- Flooring: Carpet, Tile
- Windows: Window Coverings
- Basement: Full
- Has fireplace: No
- Common walls with other units/homes: 1 Common Wall
Interior area
- Total interior livable area: 1,360 sqft
- Finished area above ground: 1,360
- Finished area below ground: 539
Video & virtual tour
Property
Parking
- Total spaces: 2
- Parking features: Double Garage Attached
- Attached garage spaces: 2
Features
- Levels: Two,2 Storey
- Stories: 1
- Patio & porch: Front Porch
- Exterior features: Balcony
- Fencing: None
- Frontage length: 7.75M 25`5"
Lot
- Size: 1,742 Square Feet
- Features: Back Lane
Details
- Parcel number: 101504517
- Zoning: DC
Construction
Type & style
- Home type: Townhouse
- Property subtype: Townhouse
- Attached to another structure: Yes
Materials
- Concrete, Stone, Vinyl Siding, Wood Frame
- Foundation: Concrete Perimeter
- Roof: Asphalt Shingle
Condition
- New construction: No
- Year built: 2015
Community & HOA
Community
- Features: Park, Playground, Sidewalks, Street Lights
- Subdivision: Cityscape
HOA
- Has HOA: No
Location
- Region: Calgary
Financial & listing details
- Price per square foot: C$345/sqft
- Date on market: 5/28/2026
- Inclusions: N/A
Amandeep Singh, Associate
Amandeep Singh, Associate
(403) 321-4030
By pressing Contact Agent, you agree that the real estate professional identified above may call/text you about your search, which may involve use of automated means and pre-recorded/artificial voices. You don't need to consent as a condition of buying any property, goods, or services. Message/data rates may apply. You also agree to our Terms of Use. Zillow does not endorse any real estate professionals. We may share information about your recent and future site activity with your agent to help them understand what you're looking for in a home.
Price history
Price history is unavailable.
Public tax history
Tax history is unavailable.
Climate risks
Neighborhood: Cityscape
Nearby schools
GreatSchools rating
No schools nearby
We couldn't find any schools near this home.





- Alberta
- Division No. 6
- Calgary
- T3N 0S9
- Cityscape
- 88 N Cityscape Row NE
Nearby cities
Nearby neighborhoods
Nearby zip codes
Other Calgary Topics
