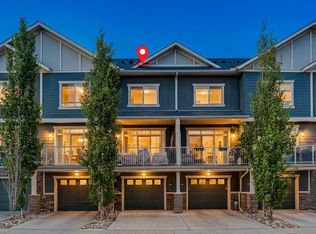
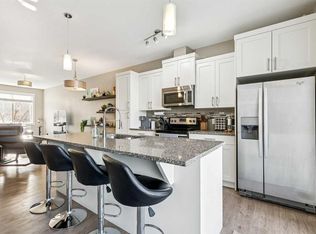
Welcome to Evanston and discover the perfect blend of style, comfort, and convenience in this Certified BUILTGREEN home. The highly sought-after Ivy model offers exceptional value with a fully finished END UNIT layout designed to maximize space, natural light, and modern living. This beautiful townhome features 3 spacious bedrooms, 2.5 bathrooms, and a versatile flex room that can easily serve as a home office, fitness area, playroom, or additional living space. A single attached heated garage provides year-round comfort and convenience, while the full driveway offers parking for a second vehicle. Step inside and be impressed by the bright, open-concept floor plan, ideal for both everyday living and entertaining. The contemporary kitchen showcases elegant granite countertops, an undermount sink, stainless steel appliances, ample cabinetry, and generous workspace for preparing meals and gathering with family and friends. Matching granite countertops and quality finishes continue throughout the bathrooms, creating a cohesive and upscale feel. Additional interior highlights include beautiful wide-plank laminate flooring, splatter-coated ceilings, rounded corners, 2" faux wood blinds, and stylish modern finishes throughout the home. Large windows fill the space with natural light, enhancing the warm and welcoming atmosphere. Outside, enjoy a low-maintenance exterior featuring durable Hardie Board siding and attractive stone accents that provide lasting curb appeal. Relax on the spacious balcony, perfect for morning coffee, evening sunsets, or summer entertaining. Located within a thoughtfully planned community, residents enjoy access to nearby green spaces, walking paths, playgrounds, and parks. Families will appreciate the convenience of the location, while commuters benefit from easy access to public transit, major shopping amenities, new schools, and Stoney Trail. Whether you're a first-time buyer, growing family, or investor, this move-in-ready home offers the perfect combination of quality construction, modern design, energy efficiency, and an outstanding location. Don't miss your opportunity to own a beautiful home in a very desirable community. Book Your Showing Today!
For sale
C$419,900
201 N Evanston Mnr NW, Calgary, AB T3P 0R8
3beds
1,589sqft
Townhouse
Built in 2014
2,613 Square Feet Lot
$-- Zestimate®
C$264/sqft
C$461/mo HOA
What's special
Versatile flex roomSingle attached heated garageBright open-concept floor planContemporary kitchenElegant granite countertopsUndermount sinkStainless steel appliances
- 34 days |
- 28 |
- 2 |
Zillow last checked:
Listing updated:
Listed by:
Brad Van De Walle, Associate,
Exp Realty,
Matthew Chiacchia, Associate,
Exp Realty
Source: courtesy of Pillar9 System,MLS®#: A2319314 Originating MLS®#: Calgary
Originating MLS®#: CalgaryFacts & features
Interior
Bedrooms & bathrooms
- Bedrooms: 3
- Bathrooms: 3
- Full bathrooms: 2
- 1/2 bathrooms: 1
Bedroom
- Level: Upper
- Dimensions: 8`10" x 8`10"
Bedroom
- Level: Upper
- Dimensions: 10`9" x 9`0"
Other
- Level: Upper
- Dimensions: 10`11" x 13`7"
Other
- Level: Upper
- Dimensions: 4`11" x 7`6"
Other
- Level: Main
Other
- Level: Upper
- Dimensions: 7`6" x 4`11"
Other
- Level: Main
- Dimensions: 11`5" x 7`9"
Dining room
- Level: Main
- Dimensions: 9`5" x 8`2"
Other
- Level: Lower
- Dimensions: 6`2" x 5`7"
Family room
- Level: Lower
- Dimensions: 9`11" x 13`6"
Other
- Level: Lower
- Dimensions: 3`9" x 8`0"
Kitchen
- Level: Main
- Dimensions: 11`0" x 11`4"
Laundry
- Level: Main
- Dimensions: 9`8" x 7`8"
Living room
- Level: Main
- Dimensions: 10`0" x 20`4"
Walk in closet
- Level: Upper
- Dimensions: 5`1" x 4`11"
Heating
- Forced Air
Cooling
- None
Appliances
- Included: Dishwasher, Electric Stove, Garage Control(s), Microwave, Range Hood, Refrigerator, Washer/Dryer
- Laundry: In Unit, Main Level
Features
- Breakfast Bar, Closet Organizers, High Ceilings, Kitchen Island, Open Floorplan, Pantry, See Remarks, Walk-In Closet(s)
- Flooring: Carpet, Laminate, Tile
- Windows: Window Coverings
- Basement: None
- Has fireplace: No
- Common walls with other units/homes: 2+ Common Walls,End Unit
Interior area
- Total interior livable area: 1,589 sqft
Property
Parking
- Total spaces: 2
- Parking features: Single Garage Attached, Attached Garage
- Attached garage spaces: 2
Features
- Levels: Three Or More,3 (or more) Storey
- Stories: 3
- Patio & porch: Balcony(s)
- Exterior features: Balcony
- Fencing: None
- Frontage length: 10.19M 33`5"
Lot
- Size: 2,613 Square Feet
- Features: Landscaped
Details
- Zoning: M-X1
Construction
Type & style
- Home type: Townhouse
- Property subtype: Townhouse
Materials
- Stone, Wood Siding
- Foundation: Concrete Perimeter
- Roof: Asphalt Shingle
Condition
- New construction: No
- Year built: 2014
Community & HOA
Community
- Features: Park, Playground, Sidewalks
- Subdivision: Evanston
HOA
- Has HOA: Yes
- Amenities included: Playground, Secured Parking, Storage, Visitor Parking
- Services included: Common Area Maintenance, Insurance, Professional Management, Reserve Fund Contributions, Snow Removal
- HOA fee: C$461 monthly
Location
- Region: Calgary
Financial & listing details
- Price per square foot: C$264/sqft
- Date on market: 6/9/2026
- Inclusions: na

Brad Van De Walle - Founder & Real Estate Agent
(403) 888-7653
By pressing Contact Agent, you agree that the real estate professional identified above may call/text you about your search, which may involve use of automated means and pre-recorded/artificial voices. You don't need to consent as a condition of buying any property, goods, or services. Message/data rates may apply. You also agree to our Terms of Use. Zillow does not endorse any real estate professionals. We may share information about your recent and future site activity with your agent to help them understand what you're looking for in a home.
Price history
Price history is unavailable.
Public tax history
Tax history is unavailable.
Climate risks
Neighborhood: Evanston
Nearby schools
GreatSchools rating
No schools nearby
We couldn't find any schools near this home.
- C$375,0002 bd3 ba1.2k sqft1531 N Symons Valley Pkwy NW, Calgary, AB T3P0R8For Sale
- C$449,0003 bd4 ba1.2k sqft558 S Evanston Mnr NW, Calgary, AB T3P0R8For Sale

- C$459,9003 bd3 ba1.2k sqft605 SE Evanston Mnr NW, Calgary, AB T3P0R9For Sale
- from C$731,9903 bd3 ba2.1k sqftMaclaren Plan, Carrington, Calgary, AB T3P0R8New Construction
- from C$788,9904 bd3 ba2.7k sqftCline Plan, Carrington, Calgary, AB T3P0R8New Construction
- from C$800,9005 bd4 ba2.7k sqftBishop 2 0 Plan, Carrington, Calgary, AB T3P0R8New Construction
- from C$520,9903 bd3 ba1.3k sqftFinch Plan, Carrington, Calgary, AB T3P0R8New Construction
- from C$532,9903 bd3 ba1.5k sqftCardinal Plan, Carrington, Calgary, AB T3P0R8New Construction
Similar homes
- C$449,0003 bd4 ba1.2k sqft558 S Evanston Mnr NW, Calgary, AB T3P 0R8For SaleMLS ID #A2321828, Lynn Nguyen, Associate, Royal Lepage Benchmark. courtesy of Pillar9 System
- C$459,9003 bd3 ba1.2k sqft605 SE Evanston Mnr NW, Calgary, AB T3P 0R9For SaleMLS ID #A2312351, Ricardo Serrano Toledo, Associate, Kic Realty. courtesy of Pillar9 System
- C$425,0003 bd3 ba1.4k sqft30 SW Evanscrest Park NW, Calgary, AB T3P 1R3For Sale
 MLS ID #A2324225, Harry Morgan, Associate, Royal Lepage Blue Sky. courtesy of Pillar9 System
 - C$450,0002 bd3 ba1.5k sqft506 E Evansridge Park NW, Calgary, AB T3P 0N7For Sale
 MLS ID #A2313591, Pengyu Wu, Associate, Homecare Realty Ltd.. courtesy of Pillar9 System
 - C$409,9002 bd3 ba1.1k sqft193 E Livingston Cmn NE, Calgary, AB T3P 1K1For SaleMLS ID #A2326647, Zihao Li, Associate, Skyrock. courtesy of Pillar9 System
- C$450,0003 bd3 ba1.4k sqft132 W Sage Hill Grv NW, Calgary, AB T3R 0Z8For SaleMLS ID #A2321588, Sam Askar, Associate, Century 21 Bravo Realty. courtesy of Pillar9 System
- C$390,0003 bd3 ba1.2k sqft310 E Sage Meadows Gdns NW, Calgary, AB T3P 1K2For SaleMLS ID #A2312547, Joanne Humphry, Associate, Re/Max Realty Professionals. courtesy of Pillar9 System
- C$505,0003 bd3 ba1.4k sqft1387 N 148th Ave NW, Calgary, AB T3P 1W2For SaleMLS ID #A2316326, Harry Grewal, Broker, Alphax Realty. courtesy of Pillar9 System
- C$428,4442 bd3 ba1.4k sqft434 SW Sage Hill Grv NW, Calgary, AB T3R 0Z8For SaleMLS ID #A2305283, Bev Cuckow, Associate, Seller Direct Real Estate. courtesy of Pillar9 System
- C$549,0003 bd3 ba1.5k sqft540 Evanston Line NW, Calgary, AB T3P 0R4For SaleMLS ID #A2321878, Larry Arnfinson, Associate, Cir Realty. courtesy of Pillar9 System
- C$469,9003 bd4 ba1.3k sqft355 Nolancrest Hts NW #413, Calgary, AB T3R 0Z9For SaleMLS ID #A2317013, Anuj Kalra, Associate, Lpt Realty. courtesy of Pillar9 System
- C$388,0004 bd4 ba1.2k sqft111 E Redstone Cres NE, Calgary, AB T3N 1M4For SaleMLS ID #A2326503, Peter Pasion, Associate, Cir Realty. courtesy of Pillar9 System
- C$470,0003 bd5 ba1.5k sqft1326 E Sage Hill Grv NW, Calgary, AB T3R 2A1For SaleMLS ID #A2323104, Gordon Chow, Associate, Homecare Realty Ltd.. courtesy of Pillar9 System
- C$409,9004 bd4 ba1.2k sqft228 S Red Embers Way NE, Calgary, AB T3N 1E9For SaleMLS ID #A2310033, Kavin Mittal, Associate, Smartpro Realty. courtesy of Pillar9 System
- C$340,0002 bd1 ba931 sqft12 N Evanscrest Gdns NW, Calgary, AB T3P 0S1For SaleMLS ID #A2305742, Jamie D'mello-Okoli, Associate, Lpt Realty. courtesy of Pillar9 System
- C$394,9004 bd4 ba1.3k sqft31 S Red Embers Parade NE #128, Calgary, AB T3N 1E9For SaleMLS ID #A2323741, Sukhvinder Parmar, Associate, Cir Realty. courtesy of Pillar9 System
- C$419,9003 bd3 ba1.4k sqft104 S Corner Glen Cir NE, Calgary, AB T3N 2E2For SaleMLS ID #A2322574, Gurjit Birring, Associate, Re/Max House Of Real Estate. courtesy of Pillar9 System
- C$399,9992 bd3 ba1.4k sqft709 W Skyview Ranch Grv NE, Calgary, AB T3N 0R9For SaleMLS ID #A2318680, Aleem Uddin, Associate, Urban-Realty.Ca. courtesy of Pillar9 System
- C$359,9003 bd3 ba1.5k sqft310 S Skyview Ranch Grv NE, Calgary, AB T3N 0R6For SaleMLS ID #A2315031, Aj Rawat, Associate, Sterling Real Estate. courtesy of Pillar9 System
- C$414,9003 bd4 ba1.7k sqft280 N Williamstown Close NW #506, Airdrie, AB T4B 4B6For SaleMLS ID #A2323513, Morris Tkachuk, Associate Broker, 2% Realty. courtesy of Pillar9 System
