3 Bedrooms, 3 Private Ensuites | 4.5 Baths | Dual Primary Suites | Finished Basement + Flex Room | 1,585 SqFt RMS | $247.40/Mo Condo Fee | Single Attached Garage + Driveway | Sage Hill NW | Three bedrooms, each with its own private ensuite: nobody in this home queues for a shower. Built in 2022 in the Verona complex, this 3-storey townhome offers 1,585 sq ft above grade (RMS), plus a finished basement adding 257 sq ft of developed space below grade. The entry level holds a bedroom with its own 4-pc ensuite, a walk-in closet and a private east-facing deck. One level up, the 17'0" x 10'7" quartz kitchen with island opens to the living and dining rooms and a west-facing balcony, with a 2-pc powder room so guests never need the stairs. The top floor is anchored by two primary suites, one with a 3-pc ensuite and one with a 4-pc ensuite, each with its own walk-in closet, plus laundry between them. Downstairs, the finished basement delivers a flex room, a full 4-pc bathroom and dedicated storage. High ceilings and tankless hot water run through the build, and the insulated single attached garage plus driveway park two vehicles off the street. The $247.40 monthly condo fee covers professional management, snow removal, waste collection, insurance and reserve fund contributions on this bare land condo, where the lot itself is titled to the owner. The entry-level bedroom works as a self-contained retreat: a guest can stay a weekend or a season, keep their own hours, and never borrow a bathroom. Mornings start on the east side, where the deck and balcony catch first light while the kettle is still warm. A 22-minute off-peak drive reaches downtown and 18 minutes reaches YYC Calgary International Airport, both measured July 2026 via nearby Stoney Trail access. Grocery stores, restaurants and medical clinics sit in the retail district at the community's edge, with Sage Hill's pond and pathway network close by. Vacant and ready, with immediate possession available: the first boxes could land before the month is out.
For sale
C$470,000
1326 E Sage Hill Grv NW, Calgary, AB T3R 2A1
3beds
1,585sqft
Townhouse
Built in 2022
871 Square Feet Lot
$-- Zestimate®
C$296/sqft
C$247/mo HOA
What's special
Dual primary suitesPrivate east-facing deckHigh ceilings
- 32 days |
- 18 |
- 1 |
Zillow last checked:
Listing updated:
Listed by:
Gordon Chow, Associate,
Homecare Realty Ltd.
Source: courtesy of Pillar9 System,MLS®#: A2323104 Originating MLS®#: Calgary
Originating MLS®#: CalgaryFacts & features
Interior
Bedrooms & bathrooms
- Bedrooms: 3
- Bathrooms: 5
- Full bathrooms: 4
- 1/2 bathrooms: 1
Bedroom
- Level: Main
- Dimensions: 12`8" x 8`6"
Other
- Level: Second
- Dimensions: 12`0" x 10`5"
Other
- Level: Second
- Dimensions: 10`6" x 10`1"
Other
- Level: Upper
- Dimensions: 5`0" x 4`11"
Other
- Level: Second
- Dimensions: 7`1" x 8`5"
Other
- Level: Second
- Dimensions: 7`0" x 7`0"
Other
- Level: Basement
- Dimensions: 7`9" x 4`11"
Other
- Level: Main
- Dimensions: 8`5" x 5`3"
Other
- Level: Upper
- Dimensions: 11`1" x 4`8"
Dining room
- Level: Upper
- Dimensions: 10`9" x 10`7"
Other
- Level: Main
- Dimensions: 14`1" x 3`2"
Flex space
- Level: Basement
- Dimensions: 12`2" x 8`3"
Other
- Level: Basement
- Dimensions: 22`9" x 4`1"
Kitchen
- Level: Upper
- Dimensions: 17`0" x 10`7"
Laundry
- Level: Second
- Dimensions: 3`2" x 3`2"
Living room
- Level: Upper
- Dimensions: 14`2" x 11`5"
Storage
- Level: Basement
- Dimensions: 3`11" x 3`1"
Walk in closet
- Level: Main
- Dimensions: 5`3" x 3`8"
Walk in closet
- Level: Second
- Dimensions: 10`0" x 3`4"
Walk in closet
- Level: Second
- Dimensions: 6`0" x 3`8"
Heating
- Forced Air, Natural Gas
Cooling
- None
Appliances
- Included: Dishwasher, Electric Stove, Microwave, Range, Refrigerator, Washer/Dryer
- Laundry: In Unit, Upper Level
Features
- High Ceilings, Kitchen Island, Open Floorplan, Quartz Counters, Tankless Hot Water, Walk-In Closet(s)
- Flooring: Carpet, Vinyl
- Basement: Full
- Has fireplace: No
- Common walls with other units/homes: 2+ Common Walls
Interior area
- Total interior livable area: 1,585 sqft
- Finished area above ground: 1,585
- Finished area below ground: 359
Property
Parking
- Total spaces: 2
- Parking features: Concrete, Garage Door Opener, Insulated, Single Garage Attached, Attached Garage
- Attached garage spaces: 1
- Has uncovered spaces: Yes
Features
- Levels: Three Or More,3 (or more) Storey
- Stories: 1
- Entry location: Ground
- Patio & porch: Balcony(s), Deck
- Exterior features: Balcony, Garden, Lighting, Playground, Private Entrance
- Fencing: None
- Frontage length: 4.59M 15`1"
Lot
- Size: 871 Square Feet
- Features: Back Yard, Interior Lot, Level, Rectangular Lot, Street Lighting
Details
- Parcel number: 112778642
- Zoning: M-2 d100
Construction
Type & style
- Home type: Townhouse
- Property subtype: Townhouse
Materials
- Concrete, Vinyl Siding, Wood Frame
- Foundation: Concrete Perimeter
- Roof: Asphalt Shingle
Condition
- New construction: No
- Year built: 2022
Details
- Builder name: Trico
Community & HOA
Community
- Features: Park, Playground, Sidewalks, Street Lights
- Subdivision: Sage Hill
HOA
- Has HOA: Yes
- Amenities included: Park, Playground, Visitor Parking
- Services included: Common Area Maintenance, Insurance, Professional Management, Reserve Fund Contributions, Snow Removal, Trash
- HOA fee: C$247 monthly
Location
- Region: Calgary
Financial & listing details
- Price per square foot: C$296/sqft
- Date on market: 6/26/2026
- Inclusions: N/A
Gordon Chow, Associate
Gordon Chow, Associate
(403) 708-6636
By pressing Contact Agent, you agree that the real estate professional identified above may call/text you about your search, which may involve use of automated means and pre-recorded/artificial voices. You don't need to consent as a condition of buying any property, goods, or services. Message/data rates may apply. You also agree to our Terms of Use. Zillow does not endorse any real estate professionals. We may share information about your recent and future site activity with your agent to help them understand what you're looking for in a home.
Price history
Price history is unavailable.
Public tax history
Tax history is unavailable.
Climate risks
Neighborhood: Sage Hill
Nearby schools
GreatSchools rating
No schools nearby
We couldn't find any schools near this home.
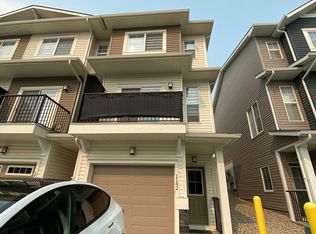
- C$2,3003 bd4 ba1.5k sqft1142 Sage Hill Grv NW, Calgary, AB T3R2A1For Rent
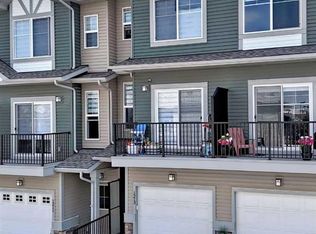
- C$464,9993 bd4 ba1.5k sqft1213 N Sage Hill Grv NW, Calgary, AB T3R2A1For Sale
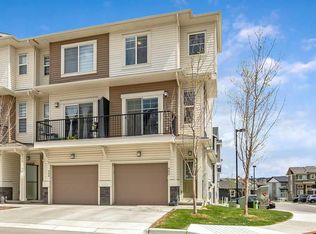
- C$478,0003 bd4 ba1.5k sqft902 W Sage Hill Grv NW, Calgary, AB T3R2A2For Sale

- C$--2 bd2 ba961 sqft20 Sage Hill Rd NW #2B-2BA-961SQFT, Calgary, AB T3R2B1Off Market
- C$--1 bd1 ba687 sqft20 Sage Hill Rd NW #1B-1BA-687SQFT, Calgary, AB T3R2B1Off Market
- C$---- bd1 ba382 sqft20 Sage Hill Rd NW #1B-1BA-382SQFT, Calgary, AB T3R2B1Off Market
- C$--1 bd1 ba629 sqft20 Sage Hill Rd NW #1B-1BA-629SQFT, Calgary, AB T3R2B1Off Market
- C$--3 bd2 ba1k sqft20 Sage Hill Rd NW #3B-2BA-1005SQFT, Calgary, AB T3R2B1Off Market
Similar homes
- C$450,0002 bd3 ba1.5k sqft506 E Evansridge Park NW, Calgary, AB T3P 0N7For Sale
 MLS ID #A2332491, Pengyu Wu, Associate, Homecare Realty Ltd.. courtesy of Pillar9 System
 - C$495,0004 bd5 ba1.5k sqft613 N Sage Hill Grv NW, Calgary, AB T3R 2A2For Sale
 MLS ID #A2293427, Yvette Lee, Associate, Diamond Realty & Associates Ltd. courtesy of Pillar9 System
 - C$430,0003 bd3 ba1.4k sqft132 W Sage Hill Grv NW, Calgary, AB T3R 0Z8For Sale
 MLS ID #A2321588, Sam Askar, Associate, Century 21 Bravo Realty. courtesy of Pillar9 System
 - C$469,9003 bd4 ba1.3k sqft355 Nolancrest Hts NW #413, Calgary, AB T3R 0Z9For Sale
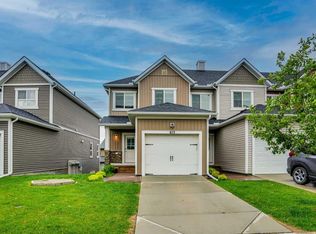 MLS ID #A2317013, Anuj Kalra, Associate, Lpt Realty. courtesy of Pillar9 System
 - C$390,0003 bd3 ba1.2k sqft310 E Sage Meadows Gdns NW, Calgary, AB T3P 1K2For SaleMLS ID #A2312547, Joanne Humphry, Associate, Re/Max Realty Professionals. courtesy of Pillar9 System
- C$425,0003 bd3 ba1.4k sqft30 SW Evanscrest Park NW, Calgary, AB T3P 1R3For SaleMLS ID #A2324225, Harry Morgan, Associate, Royal Lepage Blue Sky. courtesy of Pillar9 System
- C$505,0003 bd3 ba1.4k sqft1387 N 148th Ave NW, Calgary, AB T3P 1W2For SaleMLS ID #A2316326, Harry Grewal, Broker, Alphax Realty. courtesy of Pillar9 System
- C$514,9993 bd3 ba1.5k sqft242 S Carrington Gate NW, Calgary, AB T3P 1E1For SaleMLS ID #A2326495, Timmy Sharma, Associate, Coldwell Banker Yad Realty. courtesy of Pillar9 System
- C$419,9003 bd3 ba1.5k sqft201 N Evanston Mnr NW, Calgary, AB T3P 0R8For SaleMLS ID #A2319314, Brad Van De Walle, Associate, Exp Realty. courtesy of Pillar9 System
- C$562,0004 bd3 ba1.4k sqft721 E Nolan Hill Blvd NW, Calgary, AB T3R 0V9For SaleMLS ID #A2325215, Jessica Chan, Broker, Jessica Chan Real Estate & Management Inc.. courtesy of Pillar9 System
- C$459,9993 bd3 ba1.5k sqft116 Saddlestone Heath NE #106, Calgary, AB T3J 5K8For SaleMLS ID #A2323561, Rohin Khosla, Associate, Prep Realty Inc.. courtesy of Pillar9 System
- C$579,9003 bd3 ba1.4k sqft199 S Sage Hill Hts #104, Calgary, AB T3R 2M8New ConstructionMLS ID #A2318779, Steve Zacher, Associate, Re/Max Real Estate (Mountain View). courtesy of Pillar9 System
- C$499,0004 bd4 ba2.2k sqft343 W Red Sky Ter NE, Calgary, AB T3N 1M8For SaleMLS ID #A2328513, Andy Vu, Associate, Royal Lepage Blue Sky. courtesy of Pillar9 System
- C$450,0003 bd3 ba1.5k sqft301 N Redstone Blvd NE #337, Calgary, AB T3N 1V7For SaleMLS ID #A2294894, Zehirr(Zee) Saifeddine, Associate, Re/Max Real Estate (Mountain View). courtesy of Pillar9 System
- C$489,5003 bd3 ba1.3k sqft17 N Redstone Cmn NE, Calgary, AB T3N 0K3For SaleMLS ID #A2326613, Bill Kahlon, Associate, Maxwell Capital Realty. courtesy of Pillar9 System
- C$379,9004 bd4 ba1.3k sqft31 S Red Embers Parade NE #128, Calgary, AB T3N 1E9For SaleMLS ID #A2330417, Sukhvinder Parmar, Associate, Cir Realty. courtesy of Pillar9 System
- C$459,9993 bd3 ba1.5k sqft229 S Point Park SW, Airdrie, AB T4B 5G8For SaleMLS ID #A2307944, Chinwendu Chukwu, Associate, Real Broker. courtesy of Pillar9 System
- C$429,0003 bd3 ba1.5k sqft40 N Livingston Parade NE #202, Calgary, AB T4B 3P6New ConstructionMLS ID #A2313427, David Lofthaug, Broker, Bode Platform Inc.. courtesy of Pillar9 System
- C$419,9003 bd3 ba1.4k sqft104 S Corner Glen Cir NE, Calgary, AB T3N 2E2For SaleMLS ID #A2322574, Gurjit Birring, Associate, Re/Max House Of Real Estate. courtesy of Pillar9 System
- C$559,0005 bd3 ba1.1k sqft289 N Lucas Ave NW, Calgary, AB T3P 1N3For SaleMLS ID #A2321187, Jessica Chan, Broker, Jessica Chan Real Estate & Management Inc.. courtesy of Pillar9 System
