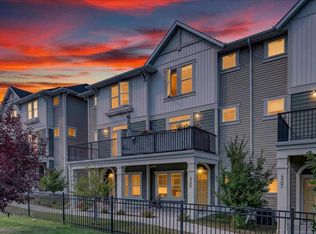
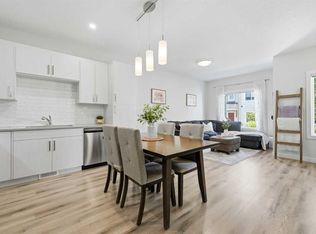
INVESTOR ALERT – CASH-FLOWING PROPERTY IN AIRDRIE! Looking for a turnkey investment property with immediate rental income and zero vacancy concerns? This exceptional townhouse in the highly desirable South Point community of SW Airdrie comes with a tenant already in place and a signed lease secured until June 2027! Monthly Rental Income: $2,200 Lease Commencement: July 1, 2026 Immediate Cash Flow from Day One Hassle-Free Investment Opportunity This move-in-ready, fully renovated townhouse offers the perfect combination of strong rental demand, modern finishes, and a strategic location in one of Airdrie's fastest-growing communities. PROPERTY FEATURES: 3 Spacious Bedrooms 2.5 Bathrooms Freshly Painted & Beautifully Renovated Lower-Level Flex Room – Ideal for Home Office, Gym, or Additional Living Space Attached Double Garage Convenient Upper-Floor Laundry Private Balcony for Outdoor Enjoyment The heart of the home features a stunning modern kitchen complete with: Quartz Countertops Stainless Steel Appliances Full-Height Tile Backsplash Large Entertainer's Island Ample Cabinetry Contemporary Black & White Design WHY INVESTORS LOVE THIS LOCATION: Growing South Point Community Steps to Schools & Playgrounds Close to Shopping & Daily Amenities Easy Access to Calgary Strong Rental Demand Area Excellent Long-Term Appreciation Potential This is the type of investment savvy investors are actively seeking—a well-maintained property in a high-growth location with guaranteed rental income already in place. Start earning from day one while building equity in one of Alberta's most promising markets. Opportunities like this don't stay available for long.
For sale
C$459,999
229 S Point Park SW, Airdrie, AB T4B 5G8
3beds
1,547sqft
Townhouse
Built in 2021
-- sqft lot
$-- Zestimate®
C$297/sqft
C$309/mo HOA
What's special
Attached double garageConvenient upper-floor laundryStunning modern kitchenQuartz countertopsStainless steel appliancesFull-height tile backsplashAmple cabinetry
- 108 days |
- 3 |
- 0 |
Zillow last checked:
Listing updated:
Listed by:
Chinwendu Chukwu, Associate,
Real Broker
Source: courtesy of Pillar9 System,MLS®#: A2307944 Originating MLS®#: Calgary
Originating MLS®#: CalgaryFacts & features
Interior
Bedrooms & bathrooms
- Bedrooms: 3
- Bathrooms: 3
- Full bathrooms: 2
- 1/2 bathrooms: 1
Other
- Level: Third
- Dimensions: 13`3" x 11`10"
Bedroom
- Level: Third
- Dimensions: 9`5" x 7`11"
Bedroom
- Level: Third
- Dimensions: 11`4" x 9`4"
Other
- Level: Second
- Dimensions: 5`5" x 4`11"
Other
- Level: Third
- Dimensions: 7`7" x 4`11"
Other
- Level: Third
- Dimensions: 9`9" x 4`11"
Den
- Level: Main
- Dimensions: 8`3" x 8`3"
Dining room
- Level: Second
- Dimensions: 9`8" x 5`10"
Kitchen
- Level: Second
- Dimensions: 16`4" x 13`3"
Laundry
- Level: Third
- Dimensions: 4`10" x 3`6"
Living room
- Level: Second
- Dimensions: 15`5" x 13`0"
Walk in closet
- Level: Third
- Dimensions: 5`6" x 4`8"
Walk in closet
- Level: Third
- Dimensions: 5`5" x 4`11"
Heating
- Combination, Forced Air
Cooling
- None
Appliances
- Included: Dishwasher, Electric Stove, Garage Control(s), Microwave, Range Hood, Refrigerator
- Laundry: Laundry Room, Upper Level
Features
- Closet Organizers, Kitchen Island, No Animal Home, No Smoking Home, Open Floorplan, Pantry, Quartz Counters, Soaking Tub, Storage, Walk-In Closet(s)
- Flooring: Carpet, Tile
- Windows: Window Coverings
- Basement: None
- Has fireplace: No
- Common walls with other units/homes: 2+ Common Walls
Interior area
- Total interior livable area: 1,547 sqft
- Finished area above ground: 1,547
Property
Parking
- Total spaces: 4
- Parking features: Concrete, Double Garage Attached, Driveway, Garage Door Opener, Garage Faces Rear, Attached Garage
- Attached garage spaces: 2
- Has uncovered spaces: Yes
Features
- Levels: Three Or More,3 (or more) Storey
- Stories: 1
- Patio & porch: Balcony(s)
- Exterior features: Balcony, Playground, Private Entrance
- Fencing: None
Lot
- Features: Other
Details
- Parcel number: 103638043
- Zoning: R3
Construction
Type & style
- Home type: Townhouse
- Property subtype: Townhouse
- Attached to another structure: Yes
Materials
- Concrete, Vinyl Siding, Wood Frame
- Foundation: Concrete Perimeter
- Roof: Asphalt Shingle
Condition
- New construction: No
- Year built: 2021
Community & HOA
Community
- Features: Lake, Park, Playground, Sidewalks, Street Lights
- Subdivision: South Point
HOA
- Has HOA: Yes
- Amenities included: Park, Playground, Snow Removal
- Services included: Common Area Maintenance, Insurance, Maintenance Grounds, Professional Management, Reserve Fund Contributions, Snow Removal
- HOA fee: C$309 monthly
Location
- Region: Airdrie
Financial & listing details
- Price per square foot: C$297/sqft
- Date on market: 5/5/2026
- Inclusions: None
Price history
Price history is unavailable.
Public tax history
Tax history is unavailable.
Climate risks
Neighborhood: South Airdrie
Nearby schools
GreatSchools rating
No schools nearby
We couldn't find any schools near this home.
- C$444,9003 bd3 ba1.6k sqft435 S South Point Ln SW, Airdrie, AB T4B5G8For Sale
- C$480,0003 bd3 ba1.6k sqft224 S Point Grn SW, Airdrie, AB T4B4K9For Sale

- C$485,0004 bd4 ba1.8k sqft157 S Point Sq SW, Airdrie, AB T4B0X2For Sale

- C$1,5001 bd1 ba636 sqft260 S Point Sq SW #A1, Airdrie, AB T4B0X2For Rent

- C$1,6001 bd1 ba686 sqft260 S Point Sq SW #A2, Airdrie, AB T4B0X2For Rent
- C$1,8952 bd2 ba870 sqft260 S Point Sq SW #B4, Airdrie, AB T4B0X2For Rent
- C$1,5501 bd1 ba655 sqft260 S Point Sq SW #A3, Airdrie, AB T4B0X2For Rent
- C$1,7252 bd2 ba753 sqft260 S Point Sq SW #B3, Airdrie, AB T4B0X2For Rent
Similar homes
- C$389,9003 bd4 ba1.1k sqft535 Canals Cross SW, Airdrie, AB T4B 4L3For Sale
 MLS ID #A2339042, Derek Woelfle, Associate, Real Broker. courtesy of Pillar9 System
 - C$469,9003 bd3 ba1.2k sqft1130 W Cobblestone Blvd SW, Airdrie, AB T4B 5L3New Construction
 MLS ID #A2323046, John Mclaughlin, Associate, Maxwell Capital Realty. courtesy of Pillar9 System
 - C$474,0003 bd3 ba1.2k sqft7 N Lambeau Ln SE, Airdrie, AB T4A 3P4For Sale
 MLS ID #A2324354, Manpreet Giran, Associate, Amovista. courtesy of Pillar9 System
 - C$414,9003 bd4 ba1.7k sqft280 N Williamstown Close NW #506, Airdrie, AB T4B 4B6For Sale
 MLS ID #A2323513, Morris Tkachuk, Associate Broker, 2% Realty. courtesy of Pillar9 System
 - C$499,0003 bd3 ba1.9k sqft1014 N Bayview Rise SW, Airdrie, AB T4B 5K4For SaleMLS ID #A2336164, Rajwinder Sidhu, Associate, Alphax Realty. courtesy of Pillar9 System
- C$479,9003 bd3 ba1.4k sqft615 Evanston Line NW, Calgary, AB T3P 1S2For SaleMLS ID #A2336119, Jessica Chan, Broker, Jessica Chan Real Estate & Management Inc.. courtesy of Pillar9 System
- C$389,0003 bd3 ba1.5k sqft394 Canals Cross SW, Airdrie, AB T4B 4L4For SaleMLS ID #A2327511, Natalie Berthiaume, Associate, Cir Realty. courtesy of Pillar9 System
- C$529,9003 bd3 ba1.5k sqft132 W Highview Gate SE, Airdrie, AB T4A 3L6For SaleMLS ID #A2306655, Sonita Amiri, Associate, Exp Realty. courtesy of Pillar9 System
- C$479,0004 bd3 ba1.6k sqft81 N Midtown Blvd SW Unit 405, Airdrie, AB T4B 4E7New ConstructionMLS ID #A2328656, Irina Lucardie, Associate, Cir Realty. courtesy of Pillar9 System
- C$525,0006 bd3 ba1.7k sqft333 Ravenstern Line SE, Airdrie, AB T4A 0W5For SaleMLS ID #A2337235, Brad Walker, Associate, Real Broker. courtesy of Pillar9 System
- C$499,0003 bd3 ba1.2k sqft2253 N Bayview Dr SW, Airdrie, AB T4B 5N3New ConstructionMLS ID #A2320939, Scot Jamieson, Associate, Manor Real Estate Ltd.. courtesy of Pillar9 System
- C$489,9003 bd3 ba1.3k sqft2081 N Cobblespring Ave SW, Airdrie, AB T4B 5L3New ConstructionMLS ID #A2310738, John Mclaughlin, Associate, Maxwell Capital Realty. courtesy of Pillar9 System
- C$495,0003 bd3 ba1.4k sqft1636 W Cornerstone Blvd NE, Calgary, AB T3N 1H3For SaleMLS ID #A2331878, Sanket Patel, Associate, Urban-Realty.Ca. courtesy of Pillar9 System
- C$450,0003 bd3 ba1.5k sqft301 N Redstone Blvd NE #337, Calgary, AB T3N 1V7For SaleMLS ID #A2294894, Zehirr(Zee) Saifeddine, Associate, Re/Max Real Estate (Mountain View). courtesy of Pillar9 System
- C$540,0004 bd4 ba1.4k sqft105 E Highview Gate SE, Airdrie, AB T4A 3L6For SaleMLS ID #A2331990, Chiedu Udobi, Associate, Lpt Realty. courtesy of Pillar9 System
- C$509,8003 bd3 ba1.3k sqft1449 E Carrington Blvd NW, Calgary, AB T3P 0Y7For SaleMLS ID #A2332850, Jing Wen Ni, Associate, Homecare Realty Ltd.. courtesy of Pillar9 System
- C$515,0005 bd3 ba1.7k sqft314 S Midgrove Link SW, Airdrie, AB T4B 5K8For SaleMLS ID #A2313163, Jon Weir, Associate, Beck Real Estate Ltd.. courtesy of Pillar9 System
- C$500,0003 bd3 ba1.6k sqft209 SW Harvest Hills Cmn NE, Calgary, AB T3K 2M7For SaleMLS ID #A2328501, Allen Liao, Broker, Cp Realty Calgary Pros. courtesy of Pillar9 System
- C$439,9003 bd3 ba1.2k sqft83 E Savanna Park NE, Calgary, AB T3J 0Y8For SaleMLS ID #A2335173, Usman Ishaq, Associate, Diamond Realty & Associates Ltd. courtesy of Pillar9 System
- C$459,9993 bd3 ba1.5k sqft116 Saddlestone Heath NE #106, Calgary, AB T3J 5K8For SaleMLS ID #A2323561, Rohin Khosla, Associate, Prep Realty Inc.. courtesy of Pillar9 System
