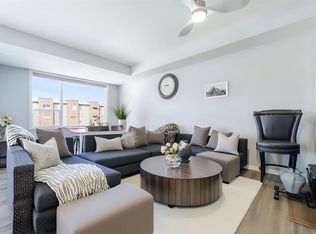
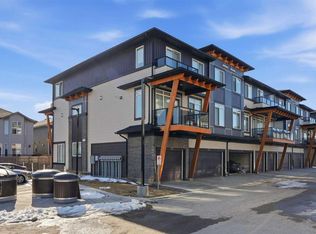
Welcome to Your Dream Home in the Heart of Saddleridge! This beautifully designed townhouse offers the perfect blend of comfort, convenience, and style. Featuring 3 spacious bedrooms, 2.5 bathrooms, and a single-car garage, this home is ideal for families, first-time buyers, or anyone seeking extra space. Located in a family-friendly neighborhood just steps from a playground and school, and only minutes from the airport, shopping centers, and scenic green spaces, you’ll love the easy access to everyday amenities. Step inside to discover a bright open-concept main floor with a welcoming living area, a generous dining space, and a modern kitchen equipped with quartz countertops and stainless steel appliances—perfect for hosting and entertaining. Upstairs, you’ll find a spacious primary suite complete with a walk-in closet and private ensuite, along with two additional bedrooms and a full bath. Book your private tour for this beautiful townhome before it is gone!!
For sale
C$459,999
116 Saddlestone Heath NE #106, Calgary, AB T3J 5K8
3beds
1,530sqft
Townhouse
Built in 2023
2,178 Square Feet Lot
$-- Zestimate®
C$301/sqft
C$211/mo HOA
What's special
Single-car garageBright open-concept main floorGenerous dining spaceSpacious primary suiteWalk-in closetPrivate ensuite
- 84 days
- 8
- 0
Zillow last checked:
Listing updated:
Listed by:
Rohin Khosla, Associate,
Prep Realty Inc.,
Harish Duggal, Associate,
Prep Realty Inc.
Source: courtesy of Pillar9 System,MLS®#: A2323561 Originating MLS®#: Calgary
Originating MLS®#: CalgaryFacts & features
Interior
Bedrooms & bathrooms
- Bedrooms: 3
- Bathrooms: 3
- Full bathrooms: 2
- 1/2 bathrooms: 1
Bedroom
- Level: Upper
- Dimensions: 10`8" x 13`4"
Other
- Level: Upper
- Dimensions: 14`8" x 12`2"
Bedroom
- Level: Upper
- Dimensions: 11`1" x 12`8"
Other
- Level: Main
- Dimensions: 2`11" x 6`9"
Other
- Level: Upper
- Dimensions: 7`2" x 8`0"
Other
- Level: Upper
- Dimensions: 7`6" x 8`1"
Dining room
- Level: Main
- Dimensions: 10`11" x 5`8"
Foyer
- Level: Main
- Dimensions: 6`2" x 7`9"
Kitchen
- Level: Main
- Dimensions: 14`7" x 14`4"
Laundry
- Level: Upper
- Dimensions: 3`4" x 3`8"
Living room
- Level: Main
- Dimensions: 14`7" x 12`0"
Pantry
- Level: Main
- Dimensions: 1`11" x 3`5"
Storage
- Level: Basement
- Dimensions: 3`3" x 7`5"
Walk in closet
- Level: Upper
- Dimensions: 7`6" x 5`6"
Heating
- Forced Air
Cooling
- None
Appliances
- Included: Dishwasher, Microwave Hood Fan, Refrigerator, Stove(s), Washer/Dryer
- Laundry: In Unit
Features
- Kitchen Island, No Animal Home, No Smoking Home, Pantry, Quartz Counters, Walk-In Closet(s)
- Flooring: Carpet, Ceramic Tile, Vinyl
- Basement: Full
- Has fireplace: No
- Common walls with other units/homes: 1 Common Wall
Interior area
- Total interior livable area: 1,530 sqft
Property
Parking
- Total spaces: 2
- Parking features: Single Garage Attached, Attached Garage
- Attached garage spaces: 1
Features
- Levels: Two,2 Storey
- Stories: 1
- Patio & porch: None
- Exterior features: None
- Fencing: None
- Frontage length: 6.10M 20`0"
Lot
- Size: 2,178 Square Feet
- Features: Backs on to Park/Green Space, No Neighbours Behind
Details
- Zoning: M-1 d125
Construction
Type & style
- Home type: Townhouse
- Property subtype: Townhouse
Materials
- Vinyl Siding, Wood Frame
- Foundation: Concrete Perimeter
- Roof: Asphalt Shingle
Condition
- New construction: No
- Year built: 2023
Community & HOA
Community
- Features: Park, Playground, Sidewalks, Street Lights
- Subdivision: Saddle Ridge
HOA
- Has HOA: Yes
- Amenities included: Parking, Playground, Visitor Parking
- Services included: Common Area Maintenance, Insurance, Professional Management, Reserve Fund Contributions, Snow Removal, Trash
- HOA fee: C$211 monthly
Location
- Region: Calgary
Financial & listing details
- Price per square foot: C$301/sqft
- Date on market: 7/19/2026
- Inclusions: None
Price history
Price history is unavailable.
Public tax history
Tax history is unavailable.
Climate risks
Neighborhood: Saddle Ridge
Nearby schools
GreatSchools rating
No schools nearby
We couldn't find any schools near this home.

Similar homes
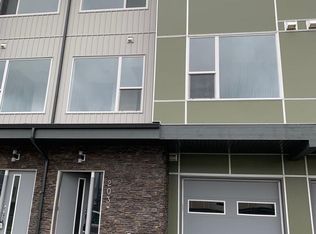
- C$465,0003 bd3 ba1.4k sqft17 N Savanna Pl NE, Calgary, AB T3J 5P9New Construction
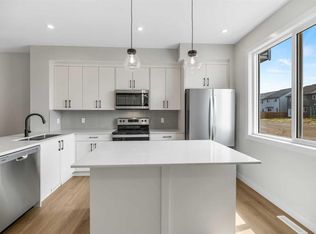 MLS ID #A2350285, Paul Dhanjal, Associate, Exp Realty. courtesy of Pillar9 System
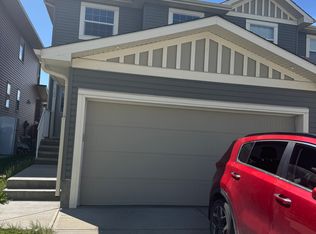
 - C$499,0003 bd3 ba1.5k sqft810 W Cornerstone St NE, Calgary, AB T3N 1R5For Sale
 MLS ID #A2346889, Govindam Gupta, Associate, First Place Realty. courtesy of Pillar9 System
 - C$399,9903 bd3 ba1.3k sqft10060 W 46th St NE #402, Calgary, AB T3J 2H8For Sale
 MLS ID #A2350599, Happe Dhillon, Associate, Re/Max Crown. courtesy of Pillar9 System
 - C$409,9004 bd3 ba1.6k sqft24 Cornerstone Ave NE, Calgary, AB T3N 1G7For Sale
 MLS ID #A2349831, Tanya D'abadie, Associate, Century 21 Bamber Realty Ltd.. courtesy of Pillar9 System
