Significant Price Improvement – Exceptional Value in East Hills Crossing! Welcome to this well-appointed 4-bedroom, 3.5-bathroom townhouse in the vibrant community of East Hills Crossing, offering outstanding value for both homeowners and investors. The bright, open-concept main floor features a modern white kitchen with stainless steel appliances, ample counter space, and seamless flow into the spacious living and dining areas. Large windows fill the home with natural light, while neutral finishes and roller shades create a clean, contemporary feel throughout. Step outside to your oversized private balcony, perfect for relaxing or entertaining, and enjoy the convenience of a single attached garage. Ideally located directly across from East Hills Shopping Centre, you'll have shopping, restaurants, and everyday amenities just steps away, with the nearby East Hills transit station providing excellent access throughout the city. Now vacant with immediate possession available, this is a fantastic opportunity to own a spacious 4-bedroom home in a growing community at an exceptional price.
For sale
C$435,000
8535 N 19th Ave SE #302, Calgary, AB T2B 0A5
4beds
1,553sqft
Townhouse
Built in 2022
1,306 Square Feet Lot
$-- Zestimate®
C$280/sqft
C$210/mo HOA
What's special
Bright and functional layoutOpen-concept main floorModern white kitchenStainless steel appliancesAmple counter spaceNeutral finishesRoller shades
- 153 days
- 15
- 0
Zillow last checked:
Listing updated:
Listed by:
Stephanie Johnson, Associate,
Unison Realty Group Ltd.
Source: courtesy of Pillar9 System,MLS®#: A2308832 Originating MLS®#: Calgary
Originating MLS®#: CalgaryFacts & features
Interior
Bedrooms & bathrooms
- Bedrooms: 4
- Bathrooms: 4
- Full bathrooms: 3
- 1/2 bathrooms: 1
Bedroom
- Level: Lower
- Dimensions: 11`3" x 10`0"
Other
- Level: Third
- Dimensions: 9`7" x 10`10"
Bedroom
- Level: Third
- Dimensions: 8`3" x 9`0"
Bedroom
- Level: Third
- Dimensions: 9`3" x 7`10"
Other
- Level: Lower
- Dimensions: 7`7" x 5`4"
Other
- Level: Main
- Dimensions: 4`11" x 4`5"
Other
- Level: Third
- Dimensions: 5`0" x 7`11"
Other
- Level: Third
- Dimensions: 4`11" x 8`0"
Other
- Level: Main
- Dimensions: 17`9" x 9`11"
Dining room
- Level: Main
- Dimensions: 11`11" x 6`4"
Other
- Level: Lower
- Dimensions: 6`2" x 11`1"
Other
- Level: Lower
- Dimensions: 7`8" x 4`2"
Kitchen
- Level: Main
- Dimensions: 11`6" x 16`11"
Laundry
- Level: Third
- Dimensions: 3`2" x 6`8"
Living room
- Level: Main
- Dimensions: 11`11" x 10`0"
Heating
- Forced Air, Natural Gas
Cooling
- None
Appliances
- Included: Dishwasher, Electric Oven, Garage Control(s), Microwave Hood Fan, Refrigerator, Washer/Dryer Stacked
- Laundry: In Unit
Features
- See Remarks
- Flooring: Carpet, Tile
- Windows: Window Coverings
- Basement: None
- Has fireplace: No
- Common walls with other units/homes: 2+ Common Walls
Interior area
- Total interior livable area: 1,553 sqft
Property
Parking
- Total spaces: 2
- Parking features: Single Garage Attached, Attached Garage
- Attached garage spaces: 1
Features
- Levels: Three Or More,3 (or more) Storey
- Stories: 1
- Patio & porch: See Remarks
- Exterior features: Balcony
- Fencing: Partial
- Frontage length: 0.00M 0`0"
Lot
- Size: 1,306 Square Feet
- Features: See Remarks
Details
- Parcel number: 101200391
- Zoning: M-1
Construction
Type & style
- Home type: Townhouse
- Property subtype: Townhouse
Materials
- Brick, Mixed, Vinyl Siding, Wood Frame
- Foundation: Concrete Perimeter
- Roof: Asphalt Shingle
Condition
- New construction: No
- Year built: 2022
Community & HOA
Community
- Features: None
- Subdivision: Belvedere
HOA
- Has HOA: Yes
- Amenities included: Snow Removal, Trash, Visitor Parking
- Services included: Common Area Maintenance, Insurance, Professional Management, Reserve Fund Contributions, Snow Removal, Trash
- HOA fee: C$210 monthly
Location
- Region: Calgary
Financial & listing details
- Price per square foot: C$280/sqft
- Date on market: 5/7/2026
- Inclusions: N/A
Price history
Price history is unavailable.
Public tax history
Tax history is unavailable.
Climate risks
Neighborhood: Belvedere
Nearby schools
GreatSchools rating
No schools nearby
We couldn't find any schools near this home.

Similar homes
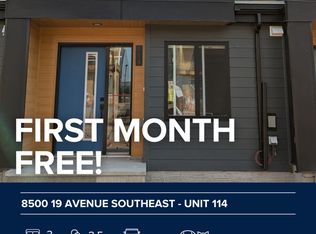
- C$430,0004 bd4 ba1.5k sqft8500 N 19th Ave SE #120, Calgary, AB T2B 0A5For Sale
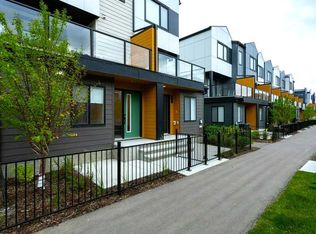 MLS ID #A2342963, Sue Styles, Associate, Re/Max Key. courtesy of Pillar9 System
 - C$439,9004 bd4 ba1.5k sqft8554 S 19th Ave SE, Calgary, AB T2B 0A5For Sale
 MLS ID #A2323149, Jamie Scholten, Associate, Exp Realty. courtesy of Pillar9 System
 - C$393,4002 bd2 ba1.3k sqft8524 S 21st Ave SE, Calgary, AB T2B 0B2For Sale
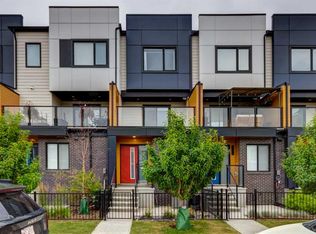 MLS ID #A2337014, Krista Kehoe, Associate, Real Estate Professionals Inc.. courtesy of Pillar9 System
 - C$449,9003 bd3 ba1.3k sqft138 S Homestead Blvd NE, Calgary, AB T3J 2G8For Sale
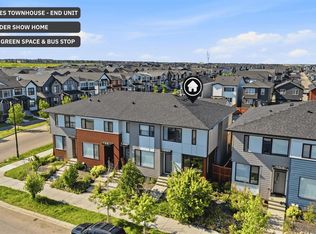 MLS ID #A2343931, Harjinder Sandhu, Associate, Century 21 Bravo Realty. courtesy of Pillar9 System
