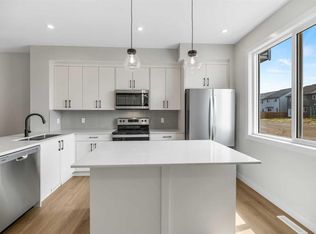
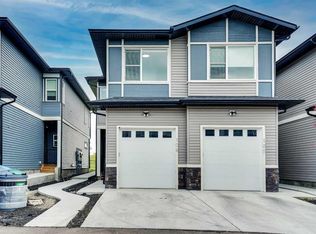
MAJOR PRICE IMPROVEMENT! LOW CONDO FEE'S! Exceptional value in East Hills Crossing! This move in ready townhome offers immediate possession and over 1,500 sq. ft. of thoughtfully designed living space, featuring low condo fees, a large south facing balcony, a tandem attached garage with additional storage, a private parking pad, convenient street parking directly outside, and a park across the street. An outstanding opportunity for families, first time buyers, or investors looking for space, convenience, and exceptional value. Welcome to this bright and spacious 4 bedroom, 3.5 bathroom townhome featuring an open concept layout designed for everyday living. Large windows fill the home with natural light, while the generous living and dining areas flow seamlessly into the modern kitchen, complete with stainless steel appliances, a large island, and plenty of storage. Step outside to the oversized south facing balcony, the perfect place to relax in the sun, entertain friends, or enjoy barbecues. Upstairs, the primary suite offers a walk in closet and private 4 piece ensuite, accompanied by two additional bedrooms and another full bathroom. The lower level features a fourth bedroom and full bathroom, providing flexible space for guests, a home office, teenagers, or multi generational living. Parking is a standout feature with a tandem attached garage offering extra storage, additional parking on the driveway, and ample street parking conveniently located right outside. Enjoy everything East Hills Crossing has to offer, with a park, walking paths, playground, basketball court, and community fire pits just steps from your door. East Hills Shopping Centre is only minutes away, providing easy access to Costco, Walmart, restaurants, shopping, everyday amenities, and quick connections to Stoney Trail for an easy commute across the city. With a recent price improvement, immediate possession available, and an unbeatable combination of space, location, and value, this home is ready to welcome its next owners.
For sale
C$439,900
8554 S 19th Ave SE, Calgary, AB T2B 0A5
4beds
1,557sqft
Townhouse
Built in 2023
1,306 Square Feet Lot
$-- Zestimate®
C$282/sqft
C$208/mo HOA
What's special
Modern finishes
- 103 days
- 20
- 2
Zillow last checked:
Listing updated:
Listed by:
Jamie Scholten, Associate,
Exp Realty,
Roslyn Scholten, Associate,
Exp Realty
Source: courtesy of Pillar9 System,MLS®#: A2323149 Originating MLS®#: Calgary
Originating MLS®#: CalgaryFacts & features
Interior
Bedrooms & bathrooms
- Bedrooms: 4
- Bathrooms: 4
- Full bathrooms: 3
- 1/2 bathrooms: 1
Bedroom
- Level: Basement
- Dimensions: 11`3" x 10`2"
Other
- Level: Third
- Dimensions: 10`9" x 9`6"
Bedroom
- Level: Third
- Dimensions: 9`2" x 7`11"
Bedroom
- Level: Third
- Dimensions: 9`0" x 8`3"
Other
- Level: Third
- Dimensions: 7`8" x 4`11"
Other
- Level: Second
- Dimensions: 4`10" x 4`5"
Other
- Level: Third
- Dimensions: 7`10" x 4`10"
Other
- Level: Third
- Dimensions: 7`11" x 4`11"
Other
- Level: Second
- Dimensions: 19`3" x 11`11"
Laundry
- Level: Third
- Dimensions: 6`8" x 2`10"
Living room
- Level: Second
- Dimensions: 14`0" x 11`11"
Heating
- Forced Air, Natural Gas
Cooling
- None
Appliances
- Included: Dishwasher, Electric Stove, Microwave, Refrigerator, Washer/Dryer
- Laundry: Laundry Room
Features
- Kitchen Island, No Smoking Home, Quartz Counters
- Flooring: Carpet, Tile, Vinyl
- Windows: Vinyl Windows, Window Coverings
- Basement: None
- Has fireplace: No
- Common walls with other units/homes: 2+ Common Walls,No One Above,No One Below
Interior area
- Total interior livable area: 1,557 sqft
- Finished area above ground: 537
Property
Parking
- Total spaces: 2
- Parking features: Garage Door Opener, Garage Faces Rear, On Street, Single Garage Attached, Attached Garage
- Attached garage spaces: 1
- Has uncovered spaces: Yes
Features
- Levels: Three Or More,3 (or more) Storey
- Stories: 1
- Patio & porch: None
- Exterior features: Balcony
- Fencing: Fenced
- Frontage length: 5.65M 18`6"
Lot
- Size: 1,306 Square Feet
- Features: Back Lane, Front Yard
Details
- Zoning: M-1
Construction
Type & style
- Home type: Townhouse
- Property subtype: Townhouse
Materials
- Brick, Vinyl Siding, Wood Frame
- Foundation: Concrete Perimeter
- Roof: Asphalt Shingle
Condition
- New construction: No
- Year built: 2023
Community & HOA
Community
- Features: Park, Playground
- Subdivision: Belvedere
HOA
- Has HOA: Yes
- Amenities included: Park, Parking, Playground, Secured Parking, Snow Removal, Visitor Parking
- Services included: Common Area Maintenance, Insurance, Maintenance Grounds, Reserve Fund Contributions
- HOA fee: C$208 monthly
Location
- Region: Calgary
Financial & listing details
- Price per square foot: C$282/sqft
- Date on market: 6/25/2026
- Inclusions: Dishwasher, Electric Stove, Microwave, Refrigerator, Washer/Dryer, Window Coverings Other Equip: Garage Door Opener
Price history
Price history is unavailable.
Public tax history
Tax history is unavailable.
Climate risks
Neighborhood: Belvedere
Nearby schools
GreatSchools rating
No schools nearby
We couldn't find any schools near this home.
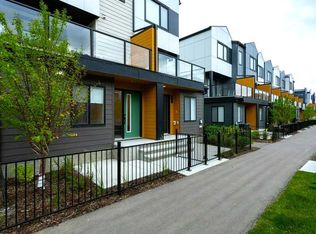
- C$430,0004 bd4 ba1.5k sqft8500 N 19th Ave SE #120, Calgary, AB T2B0A5For Sale
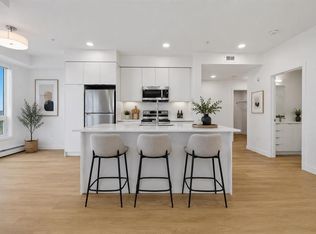
- C$335,0002 bd2 ba839 sqft8500 19th Ave W #1301, Calgary, AB T3H6G3For Sale
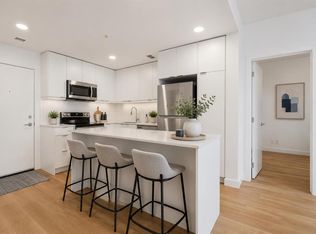
- C$285,0002 bd2 ba713 sqft8500 S 19th Ave SE #1313, Calgary, AB T2B0A5For Sale
- C$--3 bd4 ba1.4k sqft8500 19th Ave SE UNIT 114, Calgary, AB T2B0A5Off Market
Similar homes
- C$409,9004 bd3 ba1.6k sqft24 Cornerstone Ave NE, Calgary, AB T3N 1G7For Sale
 MLS ID #A2349831, Tanya D'abadie, Associate, Century 21 Bamber Realty Ltd.. courtesy of Pillar9 System
 - C$449,9002 bd3 ba1.2k sqft116 E 7a St NE #201, Calgary, AB T2E 0C4For Sale
 MLS ID #A2342471, Blair Legault, Associate, Re/Max Landan Real Estate. courtesy of Pillar9 System
 - C$465,0003 bd3 ba1.4k sqft17 N Savanna Pl NE, Calgary, AB T3J 5P9New Construction
 MLS ID #A2350285, Paul Dhanjal, Associate, Exp Realty. courtesy of Pillar9 System
 - C$459,9993 bd3 ba1.5k sqft116 Saddlestone Heath NE #106, Calgary, AB T3J 5K8For Sale
 MLS ID #A2323561, Rohin Khosla, Associate, Prep Realty Inc.. courtesy of Pillar9 System
