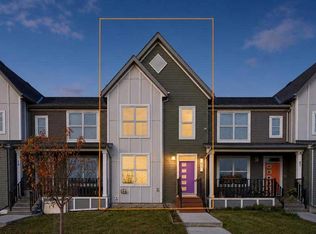
Welcome to 54, 285 Chelsea Court, a BRAND-NEW three-storey townhouse offering 1,174 sq. ft. of thoughtfully designed living space in the growing community of Chelsea in Chestermere. Featuring TWO DUAL PRIMARY BEDROOMS, 2.5 BATHROOMS, A 2-CAR TANDEM ATTACHED GARAGE, HARDIE BOARD SIDING, A/C ROUGH-IN, AND BBQ GAS ROUGH-IN TO THE DECK, this modern home combines style, functionality, and low-maintenance living with immediate possession available. The bright main living level features an open-concept design with luxury vinyl plank flooring and large windows that fill the space with natural light. The contemporary kitchen is finished with quartz countertops, sleek cabinetry, modern appliances, and a convenient breakfast bar, while the adjoining dining and living areas provide a comfortable setting for everyday living and entertaining. A two-piece powder room completes the level, and the private deck extends your living space outdoors with a BBQ GAS ROUGH-IN ready for summer grilling. Upstairs, TWO SPACIOUS PRIMARY BEDROOMS each feature their own private ensuite, creating an ideal layout for roommates, guests, or homeowners who appreciate additional privacy. Convenient upper-level laundry adds to the home's practical design. Additional features include durable HARDIE BOARD SIDING, contemporary finishes, storage space, A/C ROUGH-IN, and a 2-CAR TANDEM ATTACHED GARAGE providing secure parking and additional storage. The property is part of a bare land condominium with low monthly fees contributing to common area maintenance, snow removal, and professional management. Enjoy life in Chelsea, a growing Chestermere community surrounded by parks, playgrounds, pathways, schools, shopping, and everyday amenities. With convenient access to major routes and Calgary just minutes away, 54, 285 Chelsea Court offers the opportunity to enjoy modern, low-maintenance living in a well-connected community.
New construction
C$395,900
285 W Chelsea Ct #54, Chestermere, AB T1X 2W7
2beds
1,174sqft
Townhouse
Built in 2025
871 Square Feet Lot
$-- Zestimate®
C$337/sqft
C$261/mo HOA
What's special
Two dual primary bedroomsHardie board sidingBright main living levelOpen-concept designLuxury vinyl plank flooringContemporary kitchenQuartz countertops
- 50 days
- 12
- 1
Zillow last checked:
Listing updated:
Listed by:
Erin Reeves, Associate,
Exp Realty
Source: courtesy of Pillar9 System,MLS®#: A2341773 Originating MLS®#: Calgary
Originating MLS®#: CalgaryFacts & features
Interior
Bedrooms & bathrooms
- Bedrooms: 2
- Bathrooms: 3
- Full bathrooms: 2
- 1/2 bathrooms: 1
Other
- Level: Upper
- Dimensions: 10`6" x 10`8"
Bedroom
- Level: Upper
- Dimensions: 10`8" x 10`6"
Other
- Level: Main
- Dimensions: 5`2" x 5`0"
Other
- Level: Upper
- Dimensions: 5`0" x 8`4"
Other
- Level: Upper
- Dimensions: 5`0" x 8`0"
Great room
- Level: Main
- Dimensions: 14`4" x 10`0"
Kitchen
- Level: Main
- Dimensions: 8`10" x 15`2"
Laundry
- Level: Upper
- Dimensions: 3`2" x 3`6"
Other
- Level: Main
- Dimensions: 10`10" x 8`11"
Walk in closet
- Level: Upper
- Dimensions: 3`6" x 10`0"
Walk in closet
- Level: Upper
- Dimensions: 3`4" x 8`6"
Heating
- Forced Air
Cooling
- Rough-In
Appliances
- Included: Dishwasher, Dryer, Electric Stove, Microwave, Microwave Hood Fan, Refrigerator, Washer
- Laundry: In Hall, Main Level
Features
- Breakfast Bar
- Flooring: Carpet, Tile
- Basement: None
- Has fireplace: No
- Common walls with other units/homes: 2+ Common Walls
Interior area
- Total interior livable area: 1,174 sqft
- Finished area above ground: 1,174
Video & virtual tour
Property
Parking
- Total spaces: 2
- Parking features: Double Garage Attached, Tandem, Attached Garage
- Attached garage spaces: 1
Features
- Levels: Three Or More,3 (or more) Storey
- Stories: 1
- Patio & porch: Balcony(s)
- Exterior features: None
- Fencing: None
- Frontage length: 4.57M 15`0"
Lot
- Size: 871 Square Feet
- Features: Back Lane
Details
- Zoning: 0
Construction
Type & style
- Home type: Townhouse
- Property subtype: Townhouse
Materials
- Cement Fiber Board, Composite Siding
- Foundation: Concrete Perimeter
- Roof: Asphalt Shingle
Condition
- New construction: Yes
- Year built: 2025
Community & HOA
Community
- Features: Park, Playground, Sidewalks, Street Lights
- Subdivision: Chelsea_CH
HOA
- Has HOA: Yes
- Amenities included: None
- Services included: Common Area Maintenance, Insurance, Maintenance Grounds, Snow Removal, Trash
- HOA fee: C$261 monthly
Location
- Region: Chestermere
Financial & listing details
- Price per square foot: C$337/sqft
- Date on market: 9/2/2026
- Inclusions: None
Price history
Price history is unavailable.
Public tax history
Tax history is unavailable.
Climate risks
Neighborhood: T1X
Nearby schools
GreatSchools rating
No schools nearby
We couldn't find any schools near this home.
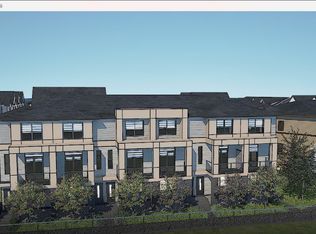
- C$--2 bd4 ba1.3k sqft285 Chelsea Ct #113, Chestermere, AB T1X2W7Off Market
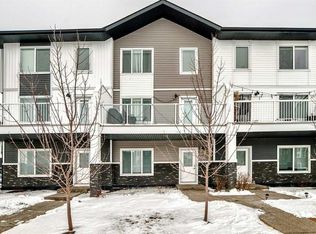
- C$389,9004 bd3 ba1.6k sqft280 E Chelsea Rd #604, Chestermere, AB T1X1Z4For Sale
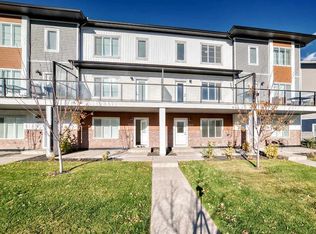
- C$399,0002 bd2 ba691 sqft6 S Merganser Dr W #4109, Chestermere, AB T1X1K9For Sale

- C$374,9004 bd3 ba1.6k sqft6 S Merganser Dr W #303, Chestermere, AB T1X1K9For Sale
Similar homes
- C$409,0005 bd3 ba934 sqft73 SW Penworth Close SE, Calgary, AB T2A 5N4For Sale
 MLS ID #A2352617, Daisy Mai, Associate, Grand Realty. courtesy of Pillar9 System
 - C$399,9002 bd3 ba1.4k sqft301 N Redstone Blvd NE #411, Calgary, AB T3N 1V7For Sale
 MLS ID #A2351328, Abid Jahangir, Broker, Prep Ultra Realty Ltd.. courtesy of Pillar9 System
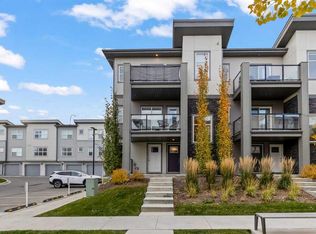
 - C$439,0002 bd2 ba1.3k sqft122 E Spring Creek Cmn SW, Calgary, AB T3H 6E2For Sale
 MLS ID #A2354291, Steven Yeo, Associate, 2% Realty. courtesy of Pillar9 System
 - C$415,0003 bd3 ba1.2k sqft83 E Savanna Park NE, Calgary, AB T3J 0Y8For Sale
 MLS ID #A2352461, Justin Havre, Associate, Exp Realty. courtesy of Pillar9 System
