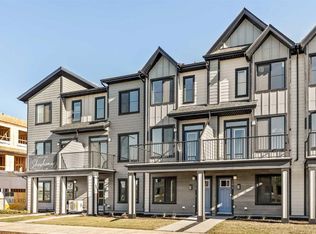
Welcome to this BRAND NEW, NEVER OCCUPIED DESIGNER townhome in the highly sought-after community of Livingston. Offering NEARLY 1,400 SQFT INTERIOR LIVING SPACE, this spacious and thoughtfully designed home combines a functional floor plan, modern finishes, exceptional natural light, and a desirable interior facing within the complex. With possession from the builder recently completed and the NEW HOME WARRANTY COVERAGE HAVING COMMENCED ONLY IN AUGUST 2026, the next owner can enjoy the added peace of mind while moving into a truly brand-new home without the wait of pre-construction. Unlike many stacked townhomes, this home offers the added quietness and privacy of having NO UNIT ABOVE YOU. Another standout feature is its desirable SOUTH-FACING ORIENTATION. ALL PRIMARY LIVING SPACES AND BEDROOM WINDOWS FACE SOUTH — including the living & dining area, kitchen, and all three bedrooms — allowing abundant NATURAL LIGHTS to flow throughout the home. Even better, the WHOLE UNIT overlooks the INTERIOR OF THE COMPLEX RATHER THAN A MAIN ROAD, helping create a quieter and more comfortable living environment. The spacious main floor features a bright OPEN-CONCEPT LIVING AND DINING AREA, with plenty of room for both everyday living and entertaining. The modern kitchen flows seamlessly into the main living space and features QUARTZ countertops, generous cabinetry, stylish contemporary finishes, and the added convenience of a DEDICATED PANTRY. The upper level offers 3 SOUTH-FACING BEDROOMS, 2 full bathrooms, and conveniently located upper-floor laundry. The spacious primary bedroom includes its own ensuite with a DOUBLE VANITY, while the two additional bedrooms share a second full bathroom. The ATTACHED SINGLE GARAGE provides secure parking with direct access into the home, along with additional storage space. Thoughtfully finished with WINDOW COVERINGS, TRIPLE-PANE WINDOWS, BBQ Gas Line and A/C ROUGH-IN, this is a true TURN-KEY property for the next owner to enjoy! Adding to the home's long-term appeal, AS PER THE BUILDER, THE COMPLEX FEATURES SIDING AND ROOFING MATERIALS SELECTED FOR ENHANCED RESISTANCE TO HAIL, HIGH WINDS, AND EXTREME WEATHER CONDITIONS, providing added durability and helping support easier long-term exterior maintenance. Livingston is one of Calgary's most desirable newer communities, offering over 250 acres of green space, parks, pathways, an off-leash dog park, and future schools. Residents enjoy access to the Livingston Hub featuring tennis courts, pickle ball courts, splash park, banquet and event spaces, meeting rooms, and an outdoor skating rink. Conveniently located close to shopping, major roadways, and Calgary International Airport, this home offers exceptional value for professionals, investors, and families alike. Schedule your showing today and make it your OWN HOME!
New construction
C$425,000
177 N 148th Ave NW, Calgary, AB T3P 1N1
3beds
1,367sqft
Townhouse
Built in 2026
-- sqft lot
$-- Zestimate®
C$311/sqft
C$293/mo HOA
What's special
Functional floor planModern finishesExceptional natural lightSouth-facing orientationModern kitchenQuartz countertopsGenerous cabinetry
- 20 days
- 34
- 4
Zillow last checked:
Listing updated:
Listed by:
Zhi De Jiang, Associate,
Royal Lepage Benchmark
Source: courtesy of Pillar9 System,MLS®#: A2343024 Originating MLS®#: Calgary
Originating MLS®#: CalgaryFacts & features
Interior
Bedrooms & bathrooms
- Bedrooms: 3
- Bathrooms: 3
- Full bathrooms: 2
- 1/2 bathrooms: 1
Bedroom
- Level: Third
- Dimensions: 9`6" x 10`7"
Bedroom
- Level: Third
- Dimensions: 9`6" x 10`7"
Other
- Level: Third
- Dimensions: 13`8" x 14`2"
Other
- Level: Second
- Dimensions: 4`8" x 4`11"
Other
- Level: Third
- Dimensions: 5`0" x 8`1"
Other
- Level: Third
- Dimensions: 7`9" x 8`7"
Dining room
- Level: Second
- Dimensions: 14`11" x 8`7"
Other
- Level: Second
- Dimensions: 4`4" x 3`4"
Kitchen
- Level: Second
- Dimensions: 10`10" x 9`1"
Living room
- Level: Second
- Dimensions: 17`5" x 13`2"
Heating
- Forced Air
Cooling
- None
Appliances
- Included: Dishwasher, Dryer, Electric Range, Garage Control(s), Microwave Hood Fan, Refrigerator, Tankless Water Heater, Washer
- Laundry: In Unit, Laundry Room
Features
- Built-in Features, Double Vanity, No Animal Home, No Smoking Home, Open Floorplan, Pantry, Quartz Counters, Recessed Lighting, Storage, Tankless Hot Water
- Flooring: Carpet, Vinyl
- Windows: Vinyl Windows, Window Coverings
- Basement: None
- Has fireplace: No
- Common walls with other units/homes: 2+ Common Walls,No One Above
Interior area
- Total interior livable area: 1,367 sqft
Video & virtual tour
Property
Parking
- Total spaces: 1
- Parking features: Single Garage Attached, Attached Garage
- Attached garage spaces: 1
Features
- Levels: Three Or More
- Stories: 1
- Patio & porch: Balcony(s)
- Exterior features: Balcony
- Fencing: None
Lot
- Features: Back Lane
Details
- Zoning: NA
Construction
Type & style
- Home type: Townhouse
- Property subtype: Townhouse
Materials
- Cement Fiber Board, Wood Frame
- Foundation: Concrete Perimeter
- Roof: Asphalt Shingle
Condition
- New construction: Yes
- Year built: 2026
Community & HOA
Community
- Features: Park, Playground, Sidewalks, Street Lights
- Subdivision: Livingston
HOA
- Has HOA: Yes
- Amenities included: None
- Services included: Common Area Maintenance, Insurance, Maintenance Grounds, Professional Management, Reserve Fund Contributions, Snow Removal
- HOA fee: C$253 monthly
- Second HOA fee: C$478 annually
Location
- Region: Calgary
Financial & listing details
- Price per square foot: C$311/sqft
- Date on market: 9/11/2026
- Inclusions: NA
Price history
Price history is unavailable.
Public tax history
Tax history is unavailable.
Climate risks
Neighborhood: Livingston
Nearby schools
GreatSchools rating
No schools nearby
We couldn't find any schools near this home.
- C$329,0002 bd1 ba557 sqft189 N 148th Ave NW, Calgary, AB T3P1N1New Construction

- C$199,9001 bd1 ba461 sqft131 N 148th Ave NW, Calgary, AB T3P1N1New Construction

- C$379,9003 bd3 ba1.2k sqft123 N 148th Ave NW, Calgary, AB T3P1N1New Construction
- C$425,0003 bd3 ba1.2k sqft14832 W 1st St NW, Calgary, AB T3P1E1New Construction

Similar homes
- C$379,9003 bd3 ba1.2k sqft123 N 148th Ave NW, Calgary, AB T3P 1N1New ConstructionMLS ID #A2309654, Boyd Rowsell, Broker, Manor Hill Realty Yyc Inc.. courtesy of Pillar9 System
- C$425,0003 bd3 ba1.2k sqft14832 W 1st St NW, Calgary, AB T3P 1E1New ConstructionMLS ID #A2314354, Zhi De Jiang, Associate, Royal Lepage Benchmark. courtesy of Pillar9 System
- C$389,9003 bd3 ba1.3k sqft14800 N 1st St NW #207, Calgary, AB T3P 1Y4New ConstructionMLS ID #A2330144, Boyd Rowsell, Broker, Manor Hill Realty Yyc Inc.. courtesy of Pillar9 System
- C$404,4712 bd3 ba1.1k sqft15020 W Centre St NE, Calgary, AB T3P 0S4New Construction
 MLS ID #A2336750, Kevin French, Associate, Charles. courtesy of Pillar9 System
