Priced to sell, this one of a kind corner lot townhome in Livingston is unheard of at this price point. Brand new and never lived in, this beautifully specced 2 bedroom, 1 bathroom home offers a rare combination of privacy, convenience, and single level living that's hard to find anywhere in the community. Set on a corner lot with no neighbors sharing your access, this end unit gives you the space and privacy of a standalone home without the price tag. And with no stairs throughout and an easy access covered garage, getting in and out couldn't be simpler perfect for anyone who wants low-maintenance, accessible living. Just a couple minutes' walk away, you'll have access to everything the Livingston HOA has to offer parks, playgrounds, community gardens, a picnic shelter, a skating rink, and more, all right around the corner.
New construction
C$329,000
189 N 148th Ave NW, Calgary, AB T3P 1N1
2beds
557sqft
Townhouse
Built in 2026
-- sqft lot
$-- Zestimate®
C$591/sqft
C$283/mo HOA
What's special
Corner lotEnd unitSingle level livingEasy access covered garage
- 48 days
- 21
- 1
Zillow last checked:
Listing updated:
Listed by:
Rana Matturi, Associate,
Exp Realty,
Satyam Dhall, Associate,
Exp Realty
Source: courtesy of Pillar9 System,MLS®#: A2339583 Originating MLS®#: Calgary
Originating MLS®#: CalgaryFacts & features
Interior
Bedrooms & bathrooms
- Bedrooms: 2
- Bathrooms: 1
- Full bathrooms: 1
Other
- Level: Main
- Dimensions: 9`4" x 9`5"
Bedroom
- Level: Main
- Dimensions: 8`11" x 8`2"
Other
- Level: Main
- Dimensions: 7`6" x 4`10"
Kitchen
- Level: Main
- Dimensions: 7`10" x 13`0"
Living room
- Level: Main
- Dimensions: 12`10" x 10`9"
Heating
- Central
Cooling
- None
Appliances
- Included: Dishwasher, Electric Range, Microwave, Refrigerator, Washer/Dryer
- Laundry: In Unit
Features
- Kitchen Island, No Animal Home, No Smoking Home, Open Floorplan, Pantry
- Windows: Window Coverings
- Basement: None
- Has fireplace: No
- Common walls with other units/homes: 2+ Common Walls
Interior area
- Total interior livable area: 557 sqft
Video & virtual tour
Property
Parking
- Total spaces: 1
- Parking features: Single Garage Attached, Attached Garage
- Attached garage spaces: 1
Features
- Levels: One
- Stories: 1
- Patio & porch: Front Porch
- Exterior features: Private Entrance
- Fencing: None
Lot
- Features: Corner Lot
Details
- Zoning: TBD
Construction
Type & style
- Home type: Townhouse
- Property subtype: Townhouse
Materials
- Brick, Concrete, Wood Frame, Wood Siding
- Foundation: Concrete Perimeter
- Roof: Asphalt Shingle
Condition
- New construction: Yes
- Year built: 2026
Community & HOA
Community
- Features: Clubhouse, Park, Playground
- Subdivision: Livingston
HOA
- Has HOA: Yes
- Amenities included: Garbage Chute, Visitor Parking
- Services included: Amenities of HOA/Condo
- HOA fee: C$250 monthly
- Second HOA fee: C$400 annually
Location
- Region: Calgary
Financial & listing details
- Price per square foot: C$591/sqft
- Date on market: 8/23/2026
- Inclusions: N/A
Price history
Price history is unavailable.
Public tax history
Tax history is unavailable.
Climate risks
Neighborhood: Livingston
Nearby schools
GreatSchools rating
No schools nearby
We couldn't find any schools near this home.
- C$399,0003 bd3 ba1.3k sqft177 N 148th Ave NW, Calgary, AB T3P1N1New Construction

- C$425,0003 bd3 ba1.2k sqft14832 W 1st St NW, Calgary, AB T3P1E1New Construction

- C$199,9001 bd1 ba461 sqft131 N 148th Ave NW, Calgary, AB T3P1N1New Construction

- C$379,9003 bd3 ba1.2k sqft123 N 148th Ave NW, Calgary, AB T3P1N1New Construction
Similar homes
- C$310,0002 bd1 ba784 sqft220 N Livingston Cmn NE, Calgary, AB T3P 1K1For Sale
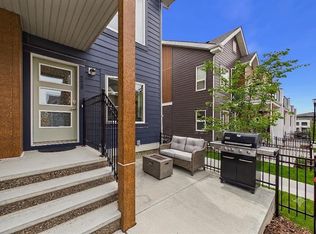 MLS ID #A2329912, Kelly Scruggs, Associate, Century 21 Bravo Realty. courtesy of Pillar9 System
 - C$318,9882 bd2 ba827 sqft30 Sage Hill Cmn NW #305, Calgary, AB T3R 0J6For Sale
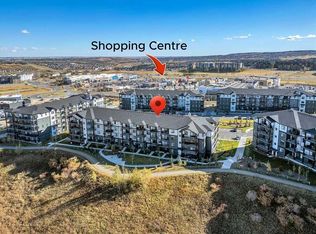 MLS ID #A2349988, Donna Abbott, Associate, Re/Max First. courtesy of Pillar9 System
 - C$315,0002 bd2 ba782 sqft33 N Carringham Gate NW #2204, Calgary, AB T3P 2H6For Sale
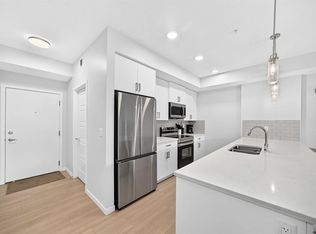 MLS ID #A2330646, Lisa La, Associate, Homecare Realty Ltd.. courtesy of Pillar9 System
 - C$199,9001 bd1 ba461 sqft131 N 148th Ave NW, Calgary, AB T3P 1N1New ConstructionMLS ID #A2330149, Boyd Rowsell, Broker, Manor Hill Realty Yyc Inc.. courtesy of Pillar9 System
