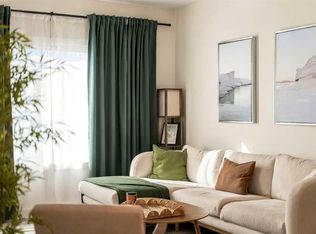
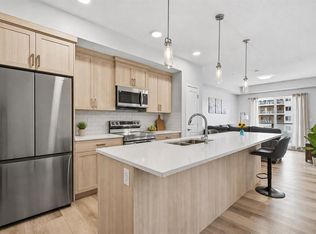
Welcome to this beautiful 2024-built condo in the desirable NW community of Carrington built by CedarGlen Home! This modern and thoughtfully designed unit features 2 bedrooms and 2 full bathrooms, offering a comfortable and functional open-concept layout. The stylish kitchen showcases sleek cabinetry, quartz countertops, making it perfect for everyday living and entertaining. Enjoy a peaceful courtyard-facing view from the roomy balcony, complete with a gas hookup for your BBQ—ideal for summer gatherings or relaxing with your morning coffee. The unit also includes title heated underground parking for added comfort and convenience year-round. Ideally located close to grocery stores, restaurants, banks, parks, walking paths, and everyday amenities, with easy access to Stoney Trail and major roadways. This is a fantastic opportunity to own a modern condo in a growing community with convenience right at your doorstep. Book your showing today!
For sale
C$315,000
33 N Carringham Gate NW #2204, Calgary, AB T3P 2H6
2beds
782sqft
Apartment
Built in 2024
-- sqft lot
$-- Zestimate®
C$403/sqft
C$339/mo HOA
What's special
Stylish kitchenSleek cabinetryQuartz countertopsPeaceful courtyard-facing viewRoomy balcony
- 25 days
- 11
- 0
Zillow last checked:
Listing updated:
Listed by:
Lisa La, Associate,
Homecare Realty Ltd.
Source: courtesy of Pillar9 System,MLS®#: A2330646 Originating MLS®#: Calgary
Originating MLS®#: CalgaryFacts & features
Interior
Bedrooms & bathrooms
- Bedrooms: 2
- Bathrooms: 2
- Full bathrooms: 2
Bedroom
- Level: Main
- Dimensions: 10`5" x 8`7"
Other
- Level: Main
- Dimensions: 10`4" x 10`0"
Other
- Level: Main
- Dimensions: 4`11" x 8`5"
Other
- Level: Main
- Dimensions: 4`10" x 8`5"
Other
- Level: Main
- Dimensions: 15`0" x 6`9"
Other
- Level: Main
- Dimensions: 4`0" x 7`11"
Laundry
- Level: Main
- Dimensions: 10`4" x 5`6"
Living room
- Level: Main
- Dimensions: 13`1" x 14`7"
Other
- Level: Main
- Dimensions: 15`3" x 9`6"
Heating
- Central
Cooling
- None
Appliances
- Included: Dishwasher, Dryer, Electric Oven, Microwave Hood Fan, Refrigerator, Washer
- Laundry: In Unit
Features
- Elevator, Kitchen Island, No Animal Home, No Smoking Home, Open Floorplan, Quartz Counters
- Flooring: Carpet, Ceramic Tile
- Windows: Window Coverings
- Has fireplace: No
- Common walls with other units/homes: 2+ Common Walls
Interior area
- Total interior livable area: 782.40 sqft
Property
Parking
- Total spaces: 1
- Parking features: Underground, Titled
Features
- Levels: Single Level Unit
- Stories: 4
- Entry location: Top
- Patio & porch: Balcony(s)
- Exterior features: Balcony, Barbecue
Details
- Parcel number: 112025112
- Zoning: DC
Construction
Type & style
- Home type: Apartment
- Property subtype: Apartment
- Attached to another structure: Yes
Materials
- Brick, Composite Siding, Concrete
- Foundation: Concrete Perimeter
Condition
- New construction: No
- Year built: 2024
Community & HOA
Community
- Features: Park, Playground
- Subdivision: Carrington
HOA
- Has HOA: Yes
- Amenities included: Elevator(s), Secured Parking, Visitor Parking
- Services included: Insurance, Interior Maintenance, Professional Management, Reserve Fund Contributions, Security
- HOA fee: C$339 monthly
Location
- Region: Calgary
Financial & listing details
- Price per square foot: C$403/sqft
- Date on market: 9/9/2026
- Inclusions: None
Price history
Price history is unavailable.
Public tax history
Tax history is unavailable.
Climate risks
Neighborhood: Carrington
Nearby schools
GreatSchools rating
No schools nearby
We couldn't find any schools near this home.
- C$415,0003 bd2 ba1.1k sqft33 N Carringham Gate NW #3417, Calgary, AB T3P2H6For Sale
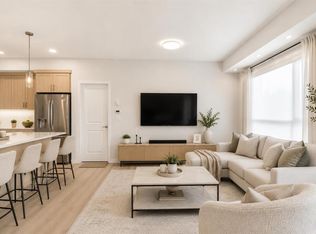
- C$374,9002 bd2 ba1k sqft33 N Carringham Gate NW #3415, Calgary, AB T3P2H6For Sale

- C$--3 bd2 ba1.1k sqft33 Carringham Gate NW, Calgary, AB T3P1W1Off Market
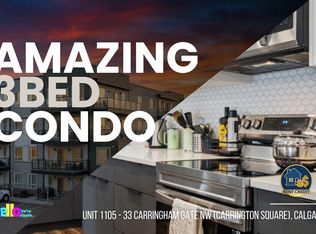
- C$--2 bd2 ba828 sqft33 Carringham Gate NW #3119, Calgary, AB T3P2H6Off Market
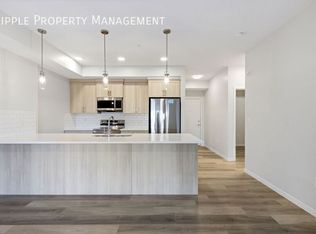
Similar homes
- C$359,0002 bd2 ba1.1k sqft33 S Carringham Gate NW #1102, Calgary, AB T3P 2H6For Sale
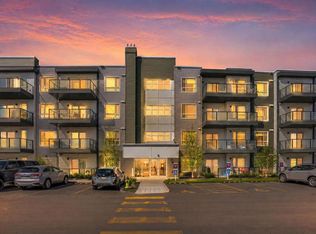 MLS ID #A2344845, Bobby Randhawa, Associate, Exp Realty. courtesy of Pillar9 System
 - C$359,0002 bd2 ba1.1k sqft33 S Carringham Gate NW #3304, Calgary, AB T3P 2H6For Sale
 MLS ID #A2319995, Philip De Fazio, Associate, The Real Estate District. courtesy of Pillar9 System
 - C$280,0002 bd2 ba800 sqft4 S Sage Hill Ter NW #122, Calgary, AB T3R 0W4For Sale
 MLS ID #A2348488, Amy Settle, Associate, Real Broker. courtesy of Pillar9 System
 - C$258,0001 bd1 ba584 sqft33 W Carringham Gate NW #3207, Calgary, AB T3P 2H6For Sale
 MLS ID #A2320025, Philip De Fazio, Associate, The Real Estate District. courtesy of Pillar9 System
