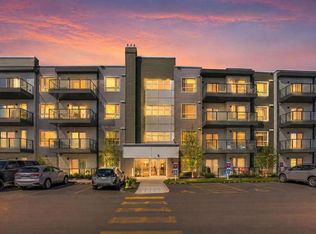
Welcome to this IMMACULATE TOP-FLOOR condo in the desirable community of Carrington! Located on the 4th floor of a quality Cedarglen Living building, this beautifully maintained 2-bedroom, 2-bathroom home offers 840 sq. ft. of thoughtfully designed living space, with NO NEIGHBOURS ABOVE! Large windows fill the unit with natural light, while the CARPET-FREE interior offers a clean, modern feel throughout. The spacious kitchen features shaker cabinet doors, like-new appliances, a pantry and flows seamlessly into a generous living area and a DEDICATED DINING SPACE, complete with a dining light and room for a full-sized table. Both bedrooms feature large windows and WALK-IN CLOSETS, including an exceptionally spacious primary closet and a private ensuite with DOUBLE SINKS and full height tile. Enjoy your SOUTH-FACING BALCONY, complete with a gas line for your BBQ. An added highlight is the ENERGY RECOVERY VENTILATOR (ERV), designed to continuously exchange stale indoor air with fresh outdoor air while helping maintain energy efficiency and indoor comfort. Additional features include TITLED UNDERGROUND PARKING and bedroom window coverings. Located just a short walk from shopping, restaurants, services and everyday amenities, with convenient access to major roadways, pathways and green spaces. This home has been meticulously cared for, with spotless appliances and pride of ownership evident in every corner. Truly a 10/10 and MOVE-IN READY! Available immediately.
For sale
C$320,000
33 N Carringham Gate NW #3413, Calgary, AB T3P 2H6
2beds
840sqft
Apartment
Built in 2024
-- sqft lot
$-- Zestimate®
C$381/sqft
C$361/mo HOA
What's special
Immaculate top-floor condoCarpet-free interiorSpacious kitchenShaker cabinet doorsLike-new appliancesDedicated dining spaceDining light
- 7 days
- 13
- 1
Zillow last checked:
Listing updated:
Listed by:
Diana Thomas, Associate,
Cir Realty
Source: courtesy of Pillar9 System,MLS®#: A2351976 Originating MLS®#: Calgary
Facts & features
Interior
Bedrooms & bathrooms
- Bedrooms: 2
- Bathrooms: 2
- Full bathrooms: 2
Other
- Level: Main
- Dimensions: 11`11" x 9`1"
Bedroom
- Level: Main
- Dimensions: 10`9" x 9`1"
Other
- Level: Main
- Dimensions: 9`0" x 4`11"
Other
- Level: Main
- Dimensions: 8`10" x 8`2"
Other
- Level: Main
- Dimensions: 11`0" x 6`7"
Dining room
- Level: Main
- Dimensions: 11`10" x 6`11"
Foyer
- Level: Main
- Dimensions: 6`5" x 4`4"
Kitchen
- Level: Main
- Dimensions: 11`6" x 8`8"
Laundry
- Level: Main
- Dimensions: 6`5" x 4`9"
Living room
- Level: Main
- Dimensions: 12`4" x 11`0"
Walk in closet
- Level: Main
- Dimensions: 6`5" x 6`5"
Walk in closet
- Level: Main
- Dimensions: 5`0" x 4`5"
Heating
- Baseboard, Electric
Cooling
- None
Appliances
- Included: Dishwasher, Electric Stove, Microwave Hood Fan, Refrigerator, Washer/Dryer Stacked
- Laundry: In Unit
Features
- Kitchen Island, Open Floorplan, Pantry, Quartz Counters, Walk-In Closet(s)
- Flooring: Laminate
- Has fireplace: No
- Common walls with other units/homes: 2+ Common Walls
Interior area
- Total interior livable area: 840.88 sqft
Property
Parking
- Total spaces: 1
- Parking features: Stall, Titled, Underground
Features
- Levels: Single Level Unit
- Stories: 4
- Entry location: Top
- Patio & porch: Balcony(s)
- Exterior features: Balcony, BBQ gas line
Details
- Parcel number: 112723186
- Zoning: DC
Construction
Type & style
- Home type: Apartment
- Property subtype: Apartment
- Attached to another structure: Yes
Materials
- Brick, Concrete, Vinyl Siding, Wood Frame
Condition
- New construction: No
- Year built: 2024
Community & HOA
Community
- Features: Park, Playground, Sidewalks
- Subdivision: Carrington
HOA
- Has HOA: Yes
- Amenities included: Elevator(s), Picnic Area, Trash, Visitor Parking
- Services included: Common Area Maintenance, Insurance, Maintenance Grounds, Parking, Professional Management, Reserve Fund Contributions, Sewer, Snow Removal, Trash, Water
- HOA fee: C$361 monthly
Location
- Region: Calgary
Financial & listing details
- Price per square foot: C$381/sqft
- Date on market: 10/15/2026
- Inclusions: n/a
Price history
Price history is unavailable.
Public tax history
Tax history is unavailable.
Climate risks
Neighborhood: Carrington
Nearby schools
GreatSchools rating
No schools nearby
We couldn't find any schools near this home.
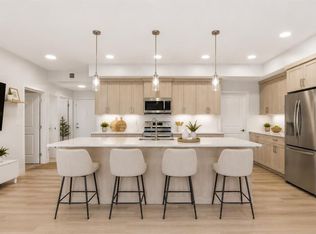
- C$359,0002 bd2 ba1.1k sqft33 S Carringham Gate NW #1102, Calgary, AB T3P2H6For Sale
- C$415,0003 bd2 ba1.1k sqft33 N Carringham Gate NW #3417, Calgary, AB T3P2H6For Sale
- C$374,9002 bd2 ba1k sqft33 N Carringham Gate NW #3415, Calgary, AB T3P2H6For Sale

- C$313,0002 bd2 ba782 sqft33 N Carringham Gate NW #2204, Calgary, AB T3P2H6For Sale
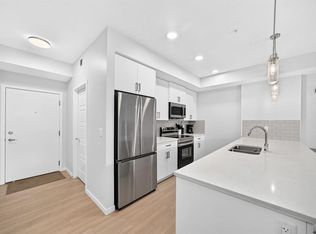
Similar homes
- C$310,0002 bd2 ba822 sqft33 E Carringham Gate NW #1101, Calgary, AB T3P 2H6For Sale
 MLS ID #A2349192, Bobby Kooner, Associate, Cir Realty. courtesy of Pillar9 System
- C$405,0002 bd2 ba1k sqft33 NE Carringham Gate NW #2414, Calgary, AB T3P 2H6For Sale
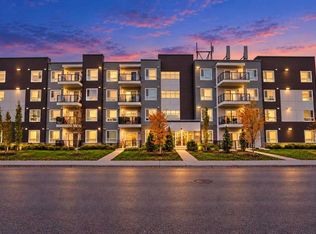 MLS ID #A2353870, Richard Austin, Associate, Keller Williams Bold Realty. courtesy of Pillar9 System
- C$313,0002 bd2 ba782 sqft33 N Carringham Gate NW #2204, Calgary, AB T3P 2H6For SaleMLS ID #A2330646, Lisa La, Associate, Homecare Realty Ltd.. courtesy of Pillar9 System
- C$349,9002 bd2 ba788 sqft40 N Carrington Plz NW #411, Calgary, AB T3P 1Y3For Sale
 MLS ID #A2351001, Arun Verma, Associate, Royal Lepage Blue Sky. courtesy of Pillar9 System
