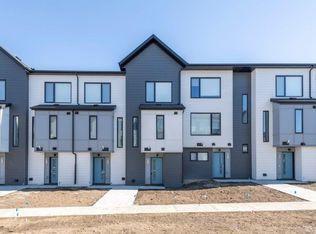
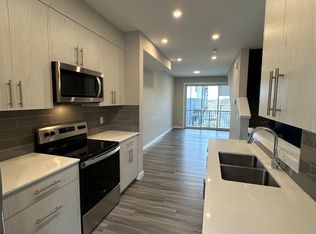
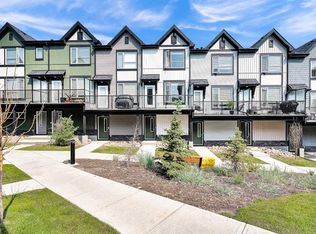
Welcome to this impressive, beautiful three-leveL townhouse nestled in the desirable community of Evanston. Designed with both style and functionality in mind, this home offers a spacious and open layout, perfect for modern living. The second floor greets you with a seamless flow between the living room and dining area. Enhanced by high ceilings and abundant natural light that creates a welcoming ambiance. The extensively upgraded kitchen is a true chef's delight, featuring raised cabinetry, sleek white quartz countertops with a sophisticated waterfall design, and premium stainless steel and high-performance appliances. Upstairs, you’ll discover two generously sized bedrooms, providing a tranquil retreat. The primary bedroom comes with a private ensuite, ensuring comfort and privacy as well as having the main full bathroom on the 3rd level for anyone to enjoy. A convenient half bath on the first level offer additional functionality. Every inch of this property showcases carefully selected upgrades, highlighting attention to detail and quality throughout. For added convenience, the townhouse includes a single attached garage. Enjoy the large balcony, accessible from the second level living area, where you’ll find the perfect setting for morning coffee, relaxing evenings, or entertaining with friends and family. The front of the home is beautifully landscaped and fenced, adding curb appeal and a touch of greenery to enjoy year-round. This townhouse is perfectly positioned for an active and vibrant urban lifestyle. Offering easy access to Stony Trail, local schools, shops, and various amenities. Schedule your showing now and experience firsthand the exceptional comfort and modern upgrades this Evanston townhouse has to offer!
For sale
C$365,000
211 NE Evanscrest Sq NW, Calgary, AB T3P 1S2
2beds
1,064sqft
Townhouse
Built in 2021
871 Square Feet Lot
$-- Zestimate®
C$343/sqft
C$223/mo HOA
What's special
Spacious and open layoutHigh ceilingsAbundant natural lightExtensively upgraded kitchenRaised cabinetryTwo generously sized bedroomsSingle attached garage
- 7 days
- 8
- 0
Zillow last checked:
Listing updated:
Listed by:
Tokunbo Davidson, Associate,
Urban-Realty.Ca,
Nancy Obianime, Associate,
Urban-Realty.Ca
Source: courtesy of Pillar9 System,MLS®#: A2344122 Originating MLS®#: Calgary
Facts & features
Interior
Bedrooms & bathrooms
- Bedrooms: 2
- Bathrooms: 3
- Full bathrooms: 2
- 1/2 bathrooms: 1
Other
- Level: Third
- Dimensions: 11`4" x 12`2"
Bedroom
- Level: Third
- Dimensions: 8`9" x 9`9"
Other
- Level: Third
- Dimensions: 8`1" x 4`10"
Other
- Level: Main
- Dimensions: 6`9" x 2`8"
Other
- Level: Third
- Dimensions: 8`1" x 4`11"
Other
- Level: Second
- Dimensions: 11`7" x 6`2"
Other
- Level: Main
- Dimensions: 8`10" x 3`11"
Other
- Level: Main
- Dimensions: 5`0" x 5`8"
Kitchen
- Level: Second
- Dimensions: 12`8" x 8`4"
Laundry
- Level: Third
- Dimensions: 3`0" x 3`3"
Other
- Level: Second
- Dimensions: 9`11" x 12`1"
Other
- Level: Second
- Dimensions: 10`0" x 8`3"
Heating
- Forced Air, Natural Gas
Cooling
- None
Appliances
- Included: Dishwasher, Dryer, Electric Stove, Garage Control(s), Microwave Hood Fan, Refrigerator, Washer
- Laundry: Upper Level
Features
- Open Floorplan, Quartz Counters, Recessed Lighting
- Flooring: Carpet, Ceramic Tile
- Windows: Wood Frames, Window Coverings
- Basement: None
- Has fireplace: No
- Common walls with other units/homes: 2+ Common Walls
Interior area
- Total interior livable area: 1,064 sqft
- Finished area above ground: 417
Property
Parking
- Total spaces: 2
- Parking features: Concrete, Garage Door Opener, Garage Faces Rear, Single Garage Attached, Attached Garage
- Attached garage spaces: 1
- Has uncovered spaces: Yes
Features
- Levels: Three Or More,3 (or more) Storey
- Stories: 3
- Entry location: Other
- Patio & porch: Balcony(s)
- Exterior features: Balcony
- Fencing: Fenced
- Frontage length: 3.96M 13`0"
Lot
- Size: 871 Square Feet
- Features: City Lot, Landscaped, Low Maintenance Landscape
Details
- Parcel number: 112742764
- Zoning: M-1
Construction
Type & style
- Home type: Townhouse
- Property subtype: Townhouse
Materials
- Composite Siding, Concrete, Silent Floor Joists, Wood Frame
- Foundation: Concrete Perimeter
- Roof: Asphalt Shingle
Condition
- New construction: No
- Year built: 2021
Community & HOA
Community
- Features: Park, Playground, Street Lights
- Subdivision: Evanston
HOA
- Has HOA: Yes
- Amenities included: Playground, Secured Parking, Snow Removal, Trash
- Services included: Amenities of HOA/Condo, Common Area Maintenance, Insurance, Maintenance Grounds, Reserve Fund Contributions, Snow Removal
- HOA fee: C$223 monthly
Location
- Region: Calgary
Financial & listing details
- Price per square foot: C$343/sqft
- Date on market: 10/14/2026
- Inclusions: N/A
Price history
Price history is unavailable.
Public tax history
Tax history is unavailable.
Climate risks
Neighborhood: Evanston
Nearby schools
GreatSchools rating
No schools nearby
We couldn't find any schools near this home.

Similar homes
- C$379,0002 bd3 ba1k sqft58 S Evanscrest Ct NW, Calgary, AB T3P 1S2For Sale
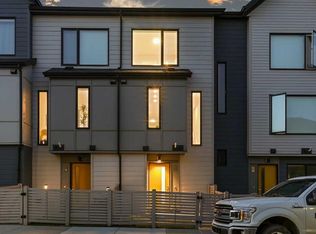 MLS ID #A2346741, Christine Richard, Associate, Coldwell Banker Mountain Central. courtesy of Pillar9 System
- C$365,0002 bd3 ba1.3k sqft11 NE Evanscrest Mews NW #306, Calgary, AB T3P 0Y1For Sale
 MLS ID #A2347048, Douglas Hodgson, Associate, Greater Calgary Real Estate. courtesy of Pillar9 System
- C$350,0002 bd3 ba1.2k sqft1531 N Symons Valley Pkwy NW, Calgary, AB T3P 0R8For Sale
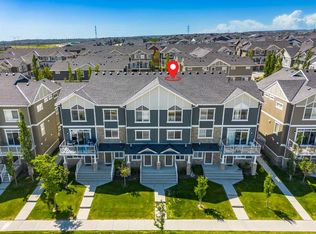 MLS ID #A2343715, Justin Havre, Associate, Exp Realty. courtesy of Pillar9 System
- C$384,9002 bd3 ba1.1k sqft16 SE Evanscrest Park NW #512, Calgary, AB T3P 1R3For Sale
 MLS ID #A2347257, Devon Huang, Associate, Cir Realty. courtesy of Pillar9 System
