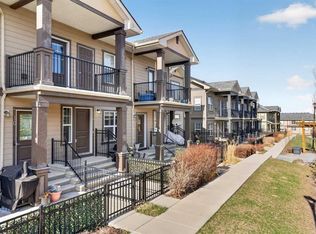
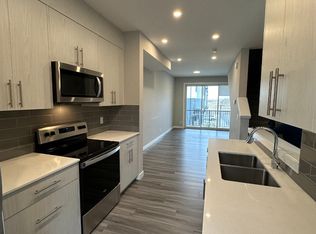
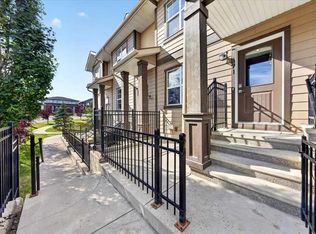
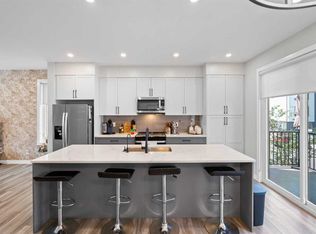
Welcome to 4 Evanscrest Gardens NW, a bright and spacious 3-bedroom, 2.5-bathroom townhome in the vibrant community of Evanston. Rarely do units with this desirable floor plan come available in the complex! The main floor offers a practical and open layout, perfect for daily life and entertaining. Large windows throughout the home ensure every room is filled with natural light. The stunning kitchen features a neutral colour palette, light modern cabinetry, quartz countertops, stainless steel appliances, a pantry and a generously sized island, making meal preparation a delight. Off the kitchen is the sliding patio door to access the raised patio, a perfect spot to enjoy a morning coffee. A walk-in storage closet located underneath the stairs and a 2-pc guest bathroom complete the main level. The primary suite is a true retreat on the upper level, featuring a private 3-pc en-suite bathroom and a generous walk-in closet for all your essentials. Down the hall is the 2nd full bathroom and two additional bedrooms that provide ample space for family, a home office or guests. Enjoy the convenience of a double attached garage with a brand new garage door installed in November 2025. The partially developed basement, located off the double garage is an excellent storage area, flex space and laundry room. Step outside to the fully fenced, south facing, low maintenance patio. This is the perfect place to relax or bbq (gas line hook-up and electrical plug-in) while looking onto the central courtyard. Evanston is a vibrant neighborhood with all of the amenities you need within easy reach, peaceful walking paths, plenty of green spaces, shops, cafes and schools. At 4 Evanscrest Gardens NW, you're not just finding a home, you're joining a family-friendly community.
For sale
C$439,000
4 S Evanscrest Gdns NW, Calgary, AB T3P 0S1
3beds
1,218sqft
Townhouse
Built in 2016
-- sqft lot
$-- Zestimate®
C$360/sqft
C$381/mo HOA
What's special
Practical and open layoutStunning kitchenNeutral colour paletteLight modern cabinetryQuartz countertopsStainless steel appliancesGenerously sized island
- 9 days
- 17
- 3
Zillow last checked:
Listing updated:
Listed by:
Heather Lamb, Associate Broker,
Remax Innovations
Source: courtesy of Pillar9 System,MLS®#: A2344920 Originating MLS®#: Calgary
Originating MLS®#: CalgaryFacts & features
Interior
Bedrooms & bathrooms
- Bedrooms: 3
- Bathrooms: 3
- Full bathrooms: 2
- 1/2 bathrooms: 1
Bedroom
- Level: Second
- Dimensions: 8`8" x 9`9"
Bedroom
- Level: Second
- Dimensions: 8`4" x 13`4"
Other
- Level: Second
- Dimensions: 13`10" x 10`10"
Other
- Level: Main
- Dimensions: 4`10" x 4`8"
Other
- Level: Second
- Dimensions: 5`0" x 8`2"
Other
- Level: Second
- Dimensions: 5`0" x 8`2"
Dining room
- Level: Main
- Dimensions: 13`10" x 7`0"
Other
- Level: Basement
- Dimensions: 13`10" x 7`1"
Kitchen
- Level: Main
- Dimensions: 13`10" x 13`8"
Laundry
- Level: Basement
- Dimensions: 14`3" x 5`6"
Living room
- Level: Main
- Dimensions: 13`10" x 12`3"
Heating
- Forced Air, Natural Gas
Cooling
- None
Appliances
- Included: Dishwasher, Dryer, Electric Stove, Microwave Hood Fan, Refrigerator, Washer
- Laundry: In Basement
Features
- Closet Organizers, Open Floorplan
- Flooring: Carpet, Laminate, Tile
- Windows: Vinyl Windows, Window Coverings
- Basement: Partial
- Has fireplace: No
- Common walls with other units/homes: 2+ Common Walls,No One Above,No One Below
Interior area
- Total interior livable area: 1,218 sqft
- Finished area above ground: 1,218
- Finished area below ground: 248
Video & virtual tour
Property
Parking
- Total spaces: 2
- Parking features: Double Garage Attached, Garage Door Opener, Guest, Attached Garage
- Attached garage spaces: 2
- Has uncovered spaces: Yes
Features
- Levels: Two,2 Storey
- Stories: 1
- Patio & porch: Balcony(s), Patio
- Exterior features: Balcony, Courtyard
- Fencing: Fenced
Lot
- Features: Front Yard, Low Maintenance Landscape
Details
- Zoning: M-1
Construction
Type & style
- Home type: Townhouse
- Property subtype: Townhouse
Materials
- Composite Siding, Wood Frame
- Foundation: Concrete Perimeter
- Roof: Asphalt
Condition
- New construction: No
- Year built: 2016
Community & HOA
Community
- Features: Park, Playground, Sidewalks, Street Lights
- Subdivision: Evanston
HOA
- Has HOA: Yes
- Amenities included: None
- Services included: Common Area Maintenance, Insurance, Professional Management, Reserve Fund Contributions, Snow Removal, Trash
- HOA fee: C$381 monthly
Location
- Region: Calgary
Financial & listing details
- Price per square foot: C$360/sqft
- Date on market: 9/12/2026
- Inclusions: 1 garage door remote, TV wall mount in the bedroom,
Price history
Price history is unavailable.
Public tax history
Tax history is unavailable.
Climate risks
Neighborhood: Evanston
Nearby schools
GreatSchools rating
No schools nearby
We couldn't find any schools near this home.
Similar homes
- C$424,9002 bd3 ba1.5k sqft506 E Evansridge Park NW, Calgary, AB T3P 0N7For Sale
 MLS ID #A2346788, Pengyu Wu, Associate, Homecare Realty Ltd.. courtesy of Pillar9 System
 - C$439,0003 bd3 ba1.2k sqft156 SW Livingston Cmn NE, Calgary, AB T3P 1K1For Sale
 MLS ID #A2345477, Jonathan Fang, Associate, Homecare Realty Ltd.. courtesy of Pillar9 System
 - C$419,9002 bd3 ba1.4k sqft15 SE Evanscrest Park NW #204, Calgary, AB T3R 1V5For Sale
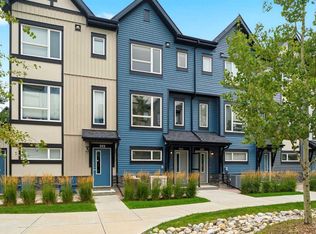 MLS ID #A2341805, Jonn Vanbryce, Associate, The Real Estate District. courtesy of Pillar9 System
 - C$499,0003 bd4 ba1.3k sqft963 E Nolan Hill Blvd NW, Calgary, AB T3R 0W1For Sale
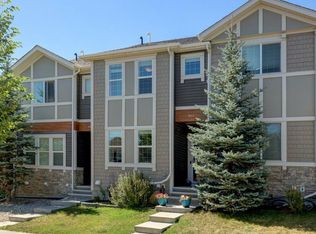 MLS ID #A2346910, Viren Vijayashankar, Associate, Exp Realty. courtesy of Pillar9 System
