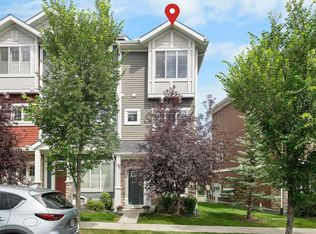
Welcome home! This bright and sunny end unit townhouse in Nolan Hill gives you way more space and privacy than you'd expect for the price. With only one shared wall and no neighbours looking into your backyard side, you get that almost house-like feeling without the house-sized mortgage or yardwork. Specially, not every end unit floorplan has FOUR extra large windows with TWO on EACH floor. Step inside and you'll love the open main floor. The kitchen is a dream with shiny stainless steel appliances, sleek quartz counters, a walk-in pantry big enough for all your snacks, and a breakfast bar perfect for quick meals or chatting with friends while you cook. The living room flows right out to a huge covered balcony with a gas hookup for your BBQ, your new favourite spot for morning coffee in the sun. Did we mention there's air conditioning? No sweaty summer nights here. Upstairs you get TWO master suites, each with its own ensuite bathroom. Share the place with a roommate to help pay the mortgage, host guests comfortably, or use one as your own retreat with a king-size bed, walk-through closet and a spacious ensuite. Bonus, the laundry is upstairs too, so no hauling baskets up and down stairs. Downstairs there's a finished heated garage to protect your car all winter, plus extra parking in the driveway for a second vehicle or visitors. There's even a flex room for movie nights, home office, a home gym, or whatever you can dream up. Recent upgrades mean less worry for you, with a new roof in 2025 and a humidifier installed in 2022. Low condo fees leave more money in your pocket each month, and pets are welcome with board approval. Living in Nolan Hill means parks, ponds and walking paths out your door, plus you're minutes from Costco, Walmart, T & T Supermarket and everything at Beacon Hill and Sage Hill. Getting downtown or escaping to the mountains is easy with quick access to Sarcee and Stoney Trail. Stop renting and start building equity in a home that actually fits your life. Book your showing today!
For sale
C$426,800
504 SW Nolan Hill Blvd NW, Calgary, AB T3R 0X2
2beds
1,426sqft
Townhouse
Built in 2015
-- sqft lot
$-- Zestimate®
C$299/sqft
C$320/mo HOA
What's special
Only one shared wallOpen main floorSleek quartz countersAir conditioning
- 9 days
- 10
- 4
Zillow last checked:
Listing updated:
Listed by:
Laurence Cheung, Associate,
Real Estate Professionals Inc.
Source: courtesy of Pillar9 System,MLS®#: A2345401 Originating MLS®#: Calgary
Originating MLS®#: CalgaryFacts & features
Interior
Bedrooms & bathrooms
- Bedrooms: 2
- Bathrooms: 3
- Full bathrooms: 2
- 1/2 bathrooms: 1
Other
- Level: Third
- Dimensions: 13`2" x 11`5"
Bedroom
- Level: Third
- Dimensions: 11`2" x 10`4"
Other
- Level: Second
- Dimensions: 4`10" x 3`10"
Other
- Level: Third
- Dimensions: 7`10" x 5`9"
Other
- Level: Third
- Dimensions: 7`10" x 7`4"
Other
- Level: Second
- Dimensions: 13`6" x 6`3"
Den
- Level: Main
- Dimensions: 9`10" x 7`4"
Dining room
- Level: Second
- Dimensions: 9`3" x 8`2"
Foyer
- Level: Main
- Dimensions: 9`10" x 5`3"
Other
- Level: Second
- Dimensions: 16`6" x 7`4"
Laundry
- Level: Third
- Dimensions: 3`4" x 3`1"
Living room
- Level: Second
- Dimensions: 14`8" x 14`2"
Pantry
- Level: Second
- Dimensions: 4`8" x 3`9"
Walk in closet
- Level: Third
- Dimensions: 6`0" x 2`11"
Heating
- Floor Furnace, Forced Air, Natural Gas
Cooling
- Central Air, Other
Appliances
- Included: Dishwasher, Microwave Hood Fan, Refrigerator, Stove(s), Washer/Dryer Stacked
- Laundry: Upper Level
Features
- Breakfast Bar, No Animal Home, No Smoking Home, Pantry, Quartz Counters, Walk-In Closet(s)
- Flooring: Carpet, Ceramic Tile, Laminate
- Windows: Window Coverings
- Basement: None
- Has fireplace: No
- Common walls with other units/homes: End Unit
Interior area
- Total interior livable area: 1,426 sqft
Property
Parking
- Total spaces: 2
- Parking features: Driveway, Enclosed, Garage Door Opener, Heated Garage, Insulated, On Street, Plug-In, Single Garage Attached, Attached Garage
- Attached garage spaces: 1
- Has uncovered spaces: Yes
Features
- Levels: Three Or More,3 (or more) Storey
- Stories: 1
- Patio & porch: Balcony(s)
- Exterior features: Balcony, BBQ gas line, Playground, Uncovered Courtyard
- Fencing: None
Lot
- Features: Landscaped, Lawn
Details
- Parcel number: 112216441
- Zoning: M1- d100
Construction
Type & style
- Home type: Townhouse
- Property subtype: Townhouse
Materials
- Stone, Vinyl Siding, Wood Frame
- Foundation: Concrete Perimeter
- Roof: Asphalt Shingle
Condition
- New construction: No
- Year built: 2015
Community & HOA
Community
- Features: Playground, Street Lights
- Subdivision: Nolan Hill
HOA
- Has HOA: Yes
- Amenities included: Parking, Playground, Snow Removal, Visitor Parking
- Services included: Common Area Maintenance, Maintenance Grounds, Professional Management, Reserve Fund Contributions, Snow Removal, Trash
- HOA fee: C$313 monthly
- Second HOA fee: C$79 annually
Location
- Region: Calgary
Financial & listing details
- Price per square foot: C$299/sqft
- Date on market: 9/16/2026
- Inclusions: A/C UNIT, HEATER IN GARAGE
Price history
Price history is unavailable.
Public tax history
Tax history is unavailable.
Climate risks
Neighborhood: Nolan Hill
Nearby schools
GreatSchools rating
No schools nearby
We couldn't find any schools near this home.
- C$769,9004 bd4 ba2.1k sqft252 SW Nolancliff Cres NW, Calgary, AB T3R0T4For Sale

- C$420,0002 bd3 ba1.4k sqft496 W Nolan Hill Blvd NW, Calgary, AB T3R0X2For Sale

- C$--2 bd3 ba1.3k sqft434 Nolan Hill Blvd NW, Calgary, AB T3R0V6Off Market

- C$435,0002 bd3 ba1.4k sqft426 S Nolan Hill Blvd NW, Calgary, AB T3R0Y1For Sale
Similar homes
- C$420,0002 bd3 ba1.4k sqft496 W Nolan Hill Blvd NW, Calgary, AB T3R 0X2For SaleMLS ID #A2343929, Sam Pond, Associate, Exp Realty. courtesy of Pillar9 System
- C$435,0002 bd3 ba1.4k sqft426 S Nolan Hill Blvd NW, Calgary, AB T3R 0Y1For SaleMLS ID #A2331609, Lauren Crouse, Associate, Real Broker. courtesy of Pillar9 System
- C$425,0002 bd3 ba1.7k sqft412 Nolanlake Vlg NW, Calgary, AB T3R 0Z7For Sale
 MLS ID #A2322584, Justin Havre, Associate, Exp Realty. courtesy of Pillar9 System
 - C$379,9002 bd3 ba1.3k sqft206 Nolanfield Vlg NW, Calgary, AB T3R 0T9For Sale
 MLS ID #A2338860, Nadeem Tarmohamed, Associate, Century 21 Bamber Realty Ltd.. courtesy of Pillar9 System
