Back on Market due to the previous buyer's financing falling through. Welcome to this stunning 2-Storey END-unit townhome backing directly onto a park in the desirable community of Evanston. Boasting over 1,700 sq ft of total developed living space, this beautifully maintained home offers 3 bedrooms, 3.5 bathrooms, and contemporary finishes across three fully finished levels. The main floor features an open living area and a modern kitchen complete with quartz countertops, stainless steel appliances, a center island, and direct access to a massive balcony with a glass railing. Upstairs, the grand primary bedroom impresses with vaulted ceilings, a walk-in closet, and a 3-piece ensuite, accompanied by two additional bedrooms, a second 4-piece bath, and full-sized laundry. The bright WALK-OUT basement includes a wet bar with quartz countertops and a full bathroom offering a great layout perfect for a recreation room, home office, or gym. Complete with a single attached garage, a full driveway for a second vehicle, and an unbeatable location steps from Kids & Co. daycare, parks, schools, and shopping, this home offers the perfect blend of comfort and convenience. FEATURES: Fresh paint, NEW light fixtures, 9ft ceilings. ***Virtual tour available!***
For sale
C$424,000
558 S Evanston Mnr NW, Calgary, AB T3P 0R8
3beds
1,244sqft
Townhouse
Built in 2016
1,742 Square Feet Lot
$-- Zestimate®
C$341/sqft
C$461/mo HOA
What's special
Contemporary finishesModern kitchenQuartz countertopsStainless steel appliancesCenter islandGrand primary bedroomVaulted ceilings
- 79 days
- 23
- 2
Zillow last checked:
Listing updated:
Listed by:
Lynn Nguyen, Associate,
Royal Lepage Benchmark,
Maricel Mcdonald, Associate,
Royal Lepage Benchmark
Source: courtesy of Pillar9 System,MLS®#: A2331982 Originating MLS®#: Calgary
Originating MLS®#: CalgaryFacts & features
Interior
Bedrooms & bathrooms
- Bedrooms: 3
- Bathrooms: 4
- Full bathrooms: 3
- 1/2 bathrooms: 1
Other
- Level: Upper
- Dimensions: 15`7" x 11`1"
Bedroom
- Level: Upper
- Dimensions: 11`7" x 10`2"
Bedroom
- Level: Upper
- Dimensions: 11`1" x 8`7"
Other
- Level: Main
- Dimensions: 5`9" x 4`1"
Other
- Level: Upper
- Dimensions: 10`0" x 4`11"
Other
- Level: Lower
- Dimensions: 7`7" x 5`0"
Other
- Level: Upper
- Dimensions: 7`7" x 4`10"
Dining room
- Level: Main
- Dimensions: 12`2" x 7`6"
Game room
- Level: Lower
- Dimensions: 13`1" x 12`6"
Kitchen
- Level: Main
- Dimensions: 13`2" x 8`10"
Living room
- Level: Main
- Dimensions: 12`5" x 7`9"
Heating
- High Efficiency, Natural Gas
Cooling
- None
Appliances
- Included: Dishwasher, Dryer, Electric Stove, Garage Control(s), Microwave Hood Fan, Refrigerator, Washer
- Laundry: Upper Level
Features
- Closet Organizers, Granite Counters, Kitchen Island, No Smoking Home, Open Floorplan, Pantry, Quartz Counters, Vaulted Ceiling(s), Walk-In Closet(s), Wet Bar
- Flooring: Carpet, Laminate, Tile
- Windows: Window Coverings
- Basement: Full
- Has fireplace: No
- Common walls with other units/homes: 1 Common Wall
Interior area
- Total interior livable area: 1,244 sqft
- Finished area below ground: 498
Video & virtual tour
Property
Parking
- Total spaces: 2
- Parking features: Driveway, Parking Pad, Single Garage Attached, Attached Garage
- Attached garage spaces: 1
- Has uncovered spaces: Yes
Features
- Levels: Two,2 Storey
- Stories: 1
- Patio & porch: Balcony(s), Patio, See Remarks
- Exterior features: Balcony, BBQ gas line, Playground
- Fencing: None
- Frontage length: 6.11M 20`1"
Lot
- Size: 1,742 Square Feet
- Features: Backs on to Park/Green Space, Landscaped, No Neighbours Behind, Street Lighting
Details
- Zoning: M-X1
Construction
Type & style
- Home type: Townhouse
- Property subtype: Townhouse
Materials
- Cement Fiber Board, Composite Siding, Stone, Wood Frame
- Foundation: Concrete Perimeter
- Roof: Asphalt Shingle
Condition
- New construction: No
- Year built: 2016
Community & HOA
Community
- Features: Park, Playground, Sidewalks, Street Lights
- Subdivision: Evanston
HOA
- Has HOA: Yes
- Amenities included: Gazebo, Playground, Visitor Parking
- Services included: Insurance, Maintenance Grounds, Professional Management, Reserve Fund Contributions, Snow Removal
- HOA fee: C$461 monthly
Location
- Region: Calgary
Financial & listing details
- Price per square foot: C$341/sqft
- Date on market: 7/25/2026
- Inclusions: N/A
Price history
Price history is unavailable.
Public tax history
Tax history is unavailable.
Climate risks
Neighborhood: Evanston
Nearby schools
GreatSchools rating
No schools nearby
We couldn't find any schools near this home.
- C$449,0002 bd3 ba1.3k sqft563 S Evanston Mnr NW, Calgary, AB T3P0R8For Sale

- C$479,0003 bd3 ba1.3k sqft601 S Evanston Mnr NW, Calgary, AB T3P0R9For Sale
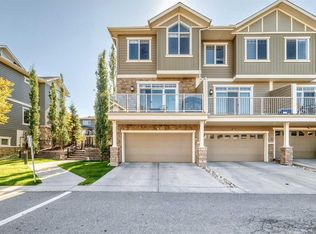
- C$350,0002 bd3 ba1.2k sqft1531 N Symons Valley Pkwy NW, Calgary, AB T3P0R8For Sale
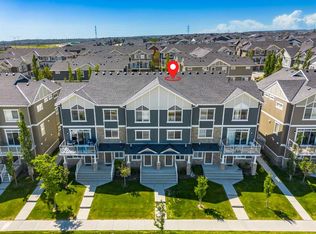
- C$--3 bd3 ba1.3k sqft621 S Evanston Mnr NW, Calgary, AB T3P0R9Off Market
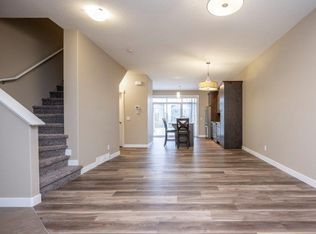
Similar homes
- C$449,0002 bd3 ba1.3k sqft563 S Evanston Mnr NW, Calgary, AB T3P 0R8For SaleMLS ID #A2340491, Anoop Jose, Broker, Prep Centro Realty. courtesy of Pillar9 System
- C$350,0002 bd3 ba1.2k sqft1531 N Symons Valley Pkwy NW, Calgary, AB T3P 0R8For SaleMLS ID #A2343715, Justin Havre, Associate, Exp Realty. courtesy of Pillar9 System
- C$440,0003 bd4 ba1.2k sqft75 SW Evanscrest Cmn NW #108, Calgary, AB T3P 2A3For Sale
 MLS ID #A2341028, Tyler Remington, Associate, Real Broker. courtesy of Pillar9 System
 - C$424,9002 bd3 ba1.5k sqft506 E Evansridge Park NW, Calgary, AB T3P 0N7For Sale
 MLS ID #A2346788, Pengyu Wu, Associate, Homecare Realty Ltd.. courtesy of Pillar9 System
