Welcome to this spacious 2-storey townhouse in Evanston offering 1,622 sq. ft. of well-designed living space including a developed walkout basement with one of the lowest condo fees in Evanston! The home features impressive 9-foot ceilings on all three levels, creating a bright and open feel throughout. The main floor offers a wide-open layout with a generous living and dining area, a good-sized kitchen and access to a large upper balcony. Upstairs, the primary bedroom easily accommodates a king-sized bed and includes a walk-in closet and private 3-piece ensuite, while convenient upper-floor laundry adds to the functional layout. The developed walkout basement provides additional living space with a family room, bathroom and a large storage room with an egress window that offers potential to be converted into an additional bedroom with the appropriate permits. Outside you can enjoy your upper deck or your walk out patio that both have gas hookups for a BBQ and heater or fire table. With a great floor plan, plenty of usable space and a location close to parks, shopping and everyday amenities, this Evanston townhouse is a versatile option for a wide range of buyers.
For sale
C$440,000
75 SW Evanscrest Cmn NW #108, Calgary, AB T3P 2A3
3beds
1,260sqft
Townhouse
Built in 2023
871 Square Feet Lot
$-- Zestimate®
C$349/sqft
C$252/mo HOA
What's special
Developed walkout basementWide-open layoutGood-sized kitchenWalk-in closetConvenient upper-floor laundry
- 51 days
- 17
- 3
Zillow last checked:
Listing updated:
Listed by:
Tyler Remington, Associate,
Real Broker
Source: courtesy of Pillar9 System,MLS®#: A2341028 Originating MLS®#: Calgary
Originating MLS®#: CalgaryFacts & features
Interior
Bedrooms & bathrooms
- Bedrooms: 3
- Bathrooms: 4
- Full bathrooms: 3
- 1/2 bathrooms: 1
Other
- Level: Upper
- Dimensions: 12`11" x 10`2"
Bedroom
- Level: Upper
- Dimensions: 9`0" x 8`10"
Bedroom
- Level: Upper
- Dimensions: 8`11" x 12`2"
Other
- Level: Main
- Dimensions: 4`11" x 4`6"
Other
- Level: Upper
- Dimensions: 8`10" x 4`11"
Other
- Level: Basement
- Dimensions: 7`0" x 4`10"
Other
- Level: Upper
- Dimensions: 4`11" x 8`0"
Dining room
- Level: Main
- Dimensions: 12`3" x 8`8"
Game room
- Level: Basement
- Dimensions: 17`6" x 15`1"
Kitchen
- Level: Main
- Dimensions: 12`8" x 12`2"
Living room
- Level: Main
- Dimensions: 12`3" x 10`2"
Storage
- Level: Basement
- Dimensions: 17`8" x 9`8"
Heating
- Forced Air
Cooling
- None
Appliances
- Included: Dishwasher, Electric Range, Microwave Hood Fan, Refrigerator, Washer/Dryer Stacked
- Laundry: Upper Level
Features
- High Ceilings, Kitchen Island, No Smoking Home, See Remarks, Stone Counters, Walk-In Closet(s)
- Flooring: Carpet, Vinyl
- Windows: Vinyl Windows, Window Coverings
- Basement: Full
- Has fireplace: No
- Common walls with other units/homes: End Unit
Interior area
- Total interior livable area: 1,260 sqft
- Finished area above ground: 1,260
- Finished area below ground: 580
Video & virtual tour
Property
Parking
- Total spaces: 1
- Parking features: Stall, Assigned
Features
- Levels: Two,2 Storey
- Stories: 1
- Patio & porch: Balcony(s), Patio
- Exterior features: Balcony
- Fencing: None
- Frontage length: 6.53M 21`5"
Lot
- Size: 871 Square Feet
- Features: Landscaped
Details
- Parcel number: 112068463
- Zoning: M-G
Construction
Type & style
- Home type: Townhouse
- Property subtype: Townhouse
- Attached to another structure: Yes
Materials
- Vinyl Siding, Wood Frame
- Foundation: Concrete Perimeter
- Roof: Asphalt Shingle
Condition
- New construction: No
- Year built: 2023
Community & HOA
Community
- Features: Park, Playground
- Subdivision: Evanston
HOA
- Has HOA: Yes
- Amenities included: Visitor Parking
- Services included: Common Area Maintenance, Insurance, Professional Management, Sewer, Snow Removal, Trash
- HOA fee: C$252 monthly
Location
- Region: Calgary
Financial & listing details
- Price per square foot: C$349/sqft
- Date on market: 8/28/2026
- Inclusions: NA
Price history
Price history is unavailable.
Public tax history
Tax history is unavailable.
Climate risks
Neighborhood: Evanston
Nearby schools
GreatSchools rating
No schools nearby
We couldn't find any schools near this home.
- C$--4 bd3 ba1.5k sqft75 SW Evanscrest Cmn NW #216, Calgary, AB T3P2A3Off Market

- C$467,9003 bd3 ba1.5k sqft56 Evanscrest Mnr NW, Calgary, AB T3P2A3For Sale

- C$--3 bd3 ba1.7k sqft25 Evanscrest Mews NW #409, Calgary, AB T3P2A3Off Market
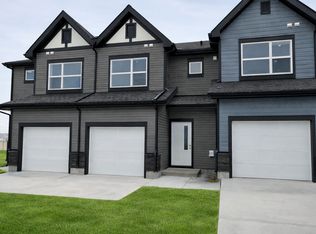
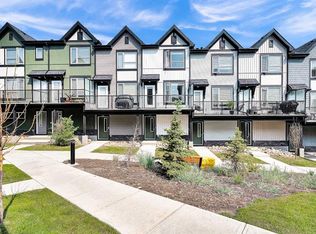
- C$384,9002 bd3 ba1.1k sqft16 SE Evanscrest Park NW #512, Calgary, AB T3P1R3For Sale
Similar homes
- C$467,9003 bd3 ba1.5k sqft56 Evanscrest Mnr NW, Calgary, AB T3P 2A3For SaleMLS ID #A2324600, Aj Boparai, Associate, Cir Realty. courtesy of Pillar9 System
- C$429,9003 bd3 ba1.2k sqft530 Sage Hill Grv E, Calgary, AB T3R 0Z8For Sale
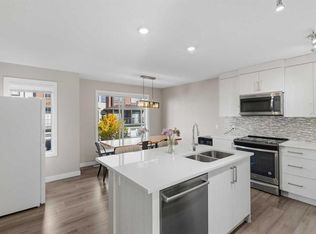 MLS ID #A2347385, Vishruth Harish, Associate, Cir Realty. courtesy of Pillar9 System
 - C$399,9002 bd3 ba1.4k sqft15 SE Evanscrest Park NW #204, Calgary, AB T3R 1V5For Sale
 MLS ID #A2341805, Jonn Vanbryce, Associate, The Real Estate District. courtesy of Pillar9 System
 - C$384,9002 bd3 ba1.4k sqft11 S Evanscrest Mews NW #108, Calgary, AB T3P 0Y1For Sale
 MLS ID #A2344363, Mel Star, Associate, Re/Max House Of Real Estate. courtesy of Pillar9 System
