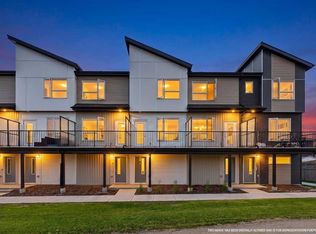
This 3 Bedroom end unit, that overlooks the green space is hands down, one of the very ncest locations in Redstone Park! As nice as brand new, this home was never really occupied by its owners except on a few brief visits to the city, and it was notably never a rental property. Its second floor and main living area, features high ceilings, elegant modern contemporary light fixtures, and luxury vinyl plank flooring ...The staircases, upstairs landing area, and bedrooms all feature a short-pile grey carpet that adds warmth to the design. The kitchen is a dream come true for those multitaskers who love to cook and entertain guests at the same time. It's a wonderful layout and offers loads of counter space, but one of its greatest assets is a large walk-in pantry where you can store everything. From an aesthetic perspective, it is equally as appealing. The cabinets are two-toned, with the upper ones finished in a white and the lower ones in a deep matte charcoal grey. They look at once, simplistically elegant, and modern. Add to this, white quartz countertops, a high gloss white backsplash and a stainless steel appliance package and you have a WOW of an area. The Living and Dining room space is large and expansive, with loads of natural light that streams through all those extra windows. Just off the living rooms far wall, is a door that provides access to a generous deck overlooking the green space. A quiet place for your first coffee of the day, a relaxing read in the afternoon, or a chance to watch the children from a relaxing vantage point as they play in the green space below. The upper level features 3 bedrooms, a 3-piece ensuite and a 4-piece main bathroom. This level also features the laundry room, a matter of design that is as practical as it is convenient. For parking, you have a double tandem garage and a concrete driveway that has space to park a third vehicle. This property is located close to walking paths, a green space, a playground, shopping and provides excellent access to some of Calgary's major traffic routes via its proximity to Stony Trail. If you are a first-time homebuyer ( or not ), a young family, a couple, or an otherwise unattached individual, this is an excellent opportunity to move into a home that is like brand new, without GST, and with the benefit of a NEW HOME warranty. This is an excellent opportunity to own a home with all the features of a newer single-family home, at a fraction of the price! Ready for you to simply move in and enjoy!
For sale
C$450,000
301 N Redstone Blvd NE #337, Calgary, AB T3N 1V7
3beds
1,537sqft
Townhouse
Built in 2023
1,306 Square Feet Lot
$-- Zestimate®
C$293/sqft
C$266/mo HOA
What's special
Overlooks the green spaceHigh ceilingsLuxury vinyl plank flooringLarge walk-in pantryWhite quartz countertopsHigh gloss white backsplashStainless steel appliance package
- 168 days
- 9
- 0
Zillow last checked:
Listing updated:
Listed by:
Zehirr(Zee) Saifeddine, Associate,
Re/Max Real Estate (Mountain View)
Source: courtesy of Pillar9 System,MLS®#: A2294894 Originating MLS®#: Calgary
Originating MLS®#: CalgaryFacts & features
Interior
Bedrooms & bathrooms
- Bedrooms: 3
- Bathrooms: 3
- Full bathrooms: 2
- 1/2 bathrooms: 1
Bedroom
- Level: Third
- Dimensions: 9`10" x 11`4"
Bedroom
- Level: Third
- Dimensions: 7`8" x 9`11"
Other
- Level: Third
- Dimensions: 9`10" x 14`5"
Other
- Level: Second
- Dimensions: 4`7" x 4`7"
Other
- Level: Third
- Dimensions: 4`10" x 7`10"
Other
- Level: Third
- Dimensions: 4`11" x 8`5"
Dining room
- Level: Second
- Dimensions: 10`8" x 11`11"
Foyer
- Level: Main
- Dimensions: 4`3" x 12`10"
Kitchen
- Level: Second
- Dimensions: 10`0" x 11`9"
Living room
- Level: Second
- Dimensions: 15`3" x 16`1"
Heating
- Forced Air, Natural Gas
Cooling
- None
Appliances
- Included: Dishwasher, Electric Stove, Microwave Hood Fan, Refrigerator, Washer/Dryer
- Laundry: In Unit, Upper Level
Features
- Breakfast Bar, High Ceilings, No Animal Home, No Smoking Home, Open Floorplan, Pantry, See Remarks, Stone Counters, Walk-In Closet(s)
- Flooring: Carpet, Laminate
- Windows: Vinyl Windows, Wood Frames, Window Coverings
- Basement: None
- Has fireplace: No
- Common walls with other units/homes: 1 Common Wall,End Unit,No One Above,No One Below
Interior area
- Total interior livable area: 1,537 sqft
- Finished area above ground: 1,537
Video & virtual tour
Property
Parking
- Total spaces: 3
- Parking features: Concrete, Double Garage Attached, Driveway, Attached Garage
- Attached garage spaces: 2
- Has uncovered spaces: Yes
Features
- Levels: Three Or More,3 (or more) Storey
- Stories: 1
- Patio & porch: Deck
- Exterior features: Balcony
- Fencing: None
- Frontage length: 6.14M 20`2"
Lot
- Size: 1,306 Square Feet
- Features: Few Trees, Greenbelt, Level, Low Maintenance Landscape
Details
- Parcel number: 101646432
- Zoning: M-G
Construction
Type & style
- Home type: Townhouse
- Property subtype: Townhouse
Materials
- Vinyl Siding, Wood Frame
- Foundation: Concrete Perimeter
- Roof: Asphalt Shingle
Condition
- New construction: No
- Year built: 2023
Details
- Builder name: Streetside Developements
Utilities & green energy
- Sewer: Public Sewer
- Water: Public
- Utilities for property: Electricity Connected, Garbage Collection, High Speed Internet Available, Sewer Connected, Water Connected
Community & HOA
Community
- Features: None
- Subdivision: Redstone
HOA
- Has HOA: Yes
- Amenities included: Other, Parking
- Services included: Professional Management, Reserve Fund Contributions
- HOA fee: C$256 monthly
- Second HOA fee: C$116 annually
Location
- Region: Calgary
Financial & listing details
- Price per square foot: C$293/sqft
- Date on market: 5/2/2026
- Inclusions: Electric Garage Door Opener and Control
- Electric utility on property: Yes
Price history
Price history is unavailable.
Public tax history
Tax history is unavailable.
Climate risks
Neighborhood: Redstone
Nearby schools
GreatSchools rating
No schools nearby
We couldn't find any schools near this home.
- C$399,8992 bd3 ba1.4k sqft301 N Redstone Blvd NE #363, Calgary, AB T3N1V6For Sale
- C$399,9002 bd3 ba1.4k sqft301 N Redstone Blvd NE #411, Calgary, AB T3N1V7For Sale

- C$--1 bd1 ba1.3k sqft301 N Redstone Blvd NE #331, Calgary, AB T3N1V6Off Market

- C$--2 bd3 ba-- sqft301 Redstone Blvd NE #411, Calgary, AB T3N1V6Off Market
Similar homes
- C$399,9002 bd3 ba1.4k sqft301 N Redstone Blvd NE #411, Calgary, AB T3N 1V7For SaleMLS ID #A2351328, Abid Jahangir, Broker, Prep Ultra Realty Ltd.. courtesy of Pillar9 System
- C$410,0003 bd3 ba1.4k sqft95 N Skyview Close NE #410, Calgary, AB T3N 1X2For Sale
 MLS ID #A2352435, Paul Chukwuka Oliver, Broker, Decore Real Estate Ltd.. courtesy of Pillar9 System
 - C$355,0002 bd3 ba1.4k sqft301 N Redstone Blvd NE #122, Calgary, AB T3N 1V7For Sale
 MLS ID #A2340813, Rachel Vanderveen, Associate, Exp Realty. courtesy of Pillar9 System
 - C$370,0002 bd3 ba1.3k sqft301 NW Redstone Blvd NE #433, Calgary, AB T3N 1V7For Sale
 MLS ID #A2338238, Gundeep Johar, Associate, Executive Real Estate Services. courtesy of Pillar9 System
