Skip main navigation
Off market
  • Price Unknown

    301 Redstone Blvd NE #440, Calgary, AB T3N 1V6

    3beds
    1,392sqft
    Townhouse
    Built in 2024
    -- sqft lot
    $-- Zestimate®
    C$--/sqft
    C$2,121 Estimated rent

    Home value

    Not available

    Estimated sales range

    Not available

    Not available

    Loading
    Loading...

    Owner options

    List your home for rent

    C$2,121/mo

    Rent Zestimate®

    Find your next renter with Zillow Rental Manager. Plus, with online applications, you can quickly screen prospective tenants – for free.

    Learn more

    C$2,121/mo

    Rent Zestimate®

    Refinance and save

    Refinancing to a lower rate could help reduce your monthly payments and save thousands over the life of the loan.

    See today's rates

    Explore your selling options

    Work with a Zillow partner agent

    Leverage their expertise and Zillow's premium Showcase listings to get your home seen by more buyers.

    Get started

    List with your own agent

    Get your home in front of millions of buyers by listing it on Zillow.

    Learn how to do it

    Sell it yourself

    Take full control of how buyers see your home on Zillow by listing For Sale by Owner (FSBO).

    List your home

    What's special

    Spacious open-concept main floorBreakfast barTwo double master bedroomsUpstairs laundry



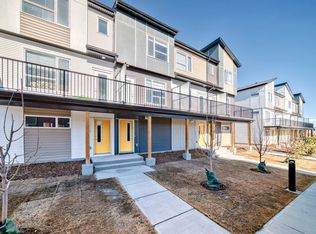
    2 Month Free Rent Spacious 3-Bedroom Townhome in Redstone Modern 3 Bedroom Townhome 2 Months Free! Address: #440 301 Redstone Blvd NE, Calgary, AB T3N 1V7 Rent: $1,899/month Security Deposit: $1,899 Utilities: Not Included Availability: November 1, 2025 Incentive: 2 Months Free on a 14-Month Lease (Conditions apply. New tenants only.) Description Welcome to this bright and contemporary 3-bedroom, 2.5-bathroom townhome located in the highly desirable Redstone community of Northeast Calgary. With nearly 1,400 sq. ft. of living space, this home offers an exceptional blend of comfort, style, and functionalityperfect for families or professionals seeking modern living in a vibrant neighbourhood. Property Highlights Spacious open-concept main floorideal for living, dining, and entertaining Chef's kitchen with stainless steel appliances, pantry, and large island Large private balcony with gas line for BBQs Two oversized double master bedrooms, each with its own ensuite Additional half-bath on the main floor Upstairs laundry for added convenience Attached single-car garage + driveway parking Pet-friendly (with approval) Community Perks Located in the sought-after Redstone Park area Surrounded by green spaces, playgrounds, and walking trails Family-friendly community with excellent connectivity Minutes to schools, transit, Stoney Trail, shopping, and major amenities Professionally managed by Zen Residential with reliable maintenance support Lease Terms 14-month lease required to qualify for the incentive First 2 full months of tenancy free Pets allowed: Cats & dogs only (max 2) $35/month per pet fee applies Tenant responsible for all utilities Book a Viewing / Apply Today Leasing Agent: Shubh Manju Please call this number directly to book a viewing. Text messages are not accepted.

    This property is off market, which means it's not currently listed for sale or rent on Zillow. This may be different from what's available on other websites or public sources.
    Zillow last checked:

    Listing updated:

    Source: Zillow Rentals

    Facts & features

    Interior

    Bedrooms & bathrooms
    • Bedrooms: 3
    • Bathrooms: 3
    • Full bathrooms: 2
    • 1/2 bathrooms: 1
    Appliances
    • Included: Dishwasher, Dryer, Microwave, Range Oven, Refrigerator, Washer
    • Laundry: In Unit
    Features
    • Large Closets, Storage
    • Flooring: Carpet
    • Windows: Window Coverings
    Interior area
    • Total interior livable area: 1,392 sqft

    Property

    Parking
    • Total spaces: 2
    • Details: Contact manager
    Features
    • Stories: 2
    • Exterior features: No Utilities included in rent, View Type: Park
    • Has view: Yes
    • View description: Park View

    Construction

    Type & style
    • Home type: Townhouse
    • Property subtype: Townhouse
    Condition
    • Year built: 2024

    Community & HOA

    Location
    • Region: Calgary

    Financial & listing details

    • Date on market: 9/11/2025
    • Lease term: Contact For Details

    Price history

    DateEventPrice
    1/16/2026Listing removedC$1,899C$1/sqft
    Source: Zillow Rentals Report a problem
    12/3/2025Price changeC$1,899-9.5%C$1/sqft
    Source: Zillow Rentals Report a problem
    11/10/2025Price changeC$2,099-8.7%C$2/sqft
    Source: Zillow Rentals Report a problem
    9/11/2025Listed for rentC$2,299C$2/sqft
    Source: Zillow Rentals Report a problem
    7/29/2025Listing removedC$2,299C$2/sqft
    Source: Zillow Rentals Report a problem
    6/12/2025Listed for rentC$2,299+4.5%C$2/sqft
    Source: Zillow Rentals Report a problem
    4/17/2025Listing removedC$2,199C$2/sqft
    Source: Zillow Rentals Report a problem
    3/16/2025Listed for rentC$2,199C$2/sqft
    Source: Zillow Rentals Report a problem

    Public tax history

    Tax history is unavailable.

    Neighborhood: Redstone

    Nearby schools

    GreatSchools rating

    No schools nearby

    We couldn't find any schools near this home.