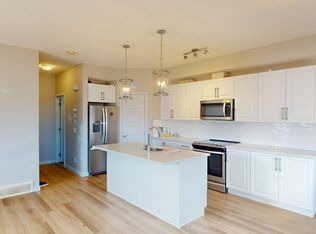
Beautiful townhouse with an attached garage, 2 bedrooms, and 2.5 bathrooms located in the growing community of Redstone. Designed with functionality and comfort in mind, this home offers a practical layout with modern finishes throughout. The main entry features a spacious foyer along with direct access to the garage, plus an additional storage space at the back that is perfect for seasonal items, tires, bikes, or extra storage needs. The second level offers a bright and inviting open concept layout with a practical design for daily living. The kitchen is equipped with quartz countertops, stainless steel appliances, a large pantry, and an oversized island with seating. The living and dining areas are filled with natural light and connect seamlessly to the private balcony. A convenient 2 piece bathroom is also located on this level. Upstairs, you’ll find two spacious bedrooms including a primary retreat with a walkthrough closet and its own 3 piece ensuite. Another full bathroom and upper floor laundry add to the convenience of the layout. Situated with easy access to Stoney Trail, Metis Trail, shopping, schools, parks, and everyday amenities, this home is located in one of Calgary’s fast developing northeast communities. A fantastic opportunity for first time buyers, downsizers, or investors looking for smart value.
For sale
C$334,900
32 N Red Embers Parade NE #310, Calgary, AB T3N 1P7
2beds
1,270sqft
Townhouse
Built in 2018
871 Square Feet Lot
$-- Zestimate®
C$264/sqft
C$303/mo HOA
What's special
Attached garageSpacious foyerAdditional storage spaceStainless steel appliancesLarge pantryOversized island with seatingPrivate balcony
- 15 days
- 13
- 2
Zillow last checked:
Listing updated:
Listed by:
Dweep Patel, Associate,
Re/Max Complete Realty,
Pragnesh Patel, Associate,
Re/Max Complete Realty
Source: courtesy of Pillar9 System,MLS®#: A2348104 Originating MLS®#: Calgary
Originating MLS®#: CalgaryFacts & features
Interior
Bedrooms & bathrooms
- Bedrooms: 2
- Bathrooms: 3
- Full bathrooms: 2
- 1/2 bathrooms: 1
Other
- Level: Third
- Dimensions: 10`6" x 9`4"
Bedroom
- Level: Third
- Dimensions: 9`3" x 9`3"
Other
- Level: Second
- Dimensions: 6`4" x 4`8"
Other
- Level: Third
- Dimensions: 8`10" x 4`11"
Other
- Level: Third
- Dimensions: 7`0" x 6`7"
Dining room
- Level: Second
- Dimensions: 10`8" x 7`0"
Foyer
- Level: Main
- Dimensions: 16`0" x 6`4"
Other
- Level: Main
- Dimensions: 9`10" x 4`11"
Kitchen
- Level: Second
- Dimensions: 16`4" x 9`6"
Living room
- Level: Second
- Dimensions: 12`3" x 10`8"
Storage
- Level: Main
- Dimensions: 10`11" x 4`8"
Heating
- Forced Air
Cooling
- None
Appliances
- Included: Dishwasher, Dryer, Electric Stove, Garage Control(s), Microwave Hood Fan, Refrigerator, Washer
- Laundry: Upper Level
Features
- Kitchen Island, Laminate Counters, Quartz Counters, Recessed Lighting, Storage
- Flooring: Carpet, Ceramic Tile, Vinyl
- Windows: Window Coverings
- Basement: None
- Has fireplace: No
- Common walls with other units/homes: 2+ Common Walls
Interior area
- Total interior livable area: 1,270 sqft
- Finished area above ground: 1,270
Video & virtual tour
Property
Parking
- Total spaces: 2
- Parking features: Single Garage Attached, Attached Garage
- Attached garage spaces: 1
Features
- Levels: Three Or More,3 (or more) Storey
- Stories: 1
- Patio & porch: Balcony(s)
- Exterior features: Balcony
- Fencing: None
- Frontage length: 6.38M 20`11"
Lot
- Size: 871 Square Feet
- Features: Interior Lot
Details
- Zoning: M-1
Construction
Type & style
- Home type: Townhouse
- Property subtype: Townhouse
Materials
- Concrete, Vinyl Siding, Wood Frame
- Foundation: Concrete Perimeter
- Roof: Asphalt Shingle
Condition
- New construction: No
- Year built: 2018
Community & HOA
Community
- Features: Park, Playground, Sidewalks, Street Lights
- Subdivision: Redstone
HOA
- Has HOA: Yes
- Amenities included: Park, Snow Removal, Storage, Trash
- Services included: Amenities of HOA/Condo, Common Area Maintenance, Insurance, Maintenance Grounds, Professional Management, Reserve Fund Contributions, Snow Removal, Trash
- HOA fee: C$292 monthly
- Second HOA fee: C$126 annually
Location
- Region: Calgary
Financial & listing details
- Price per square foot: C$264/sqft
- Date on market: 9/25/2026
- Inclusions: N/A
Price history
Price history is unavailable.
Public tax history
Tax history is unavailable.
Climate risks
Neighborhood: Redstone
Nearby schools
GreatSchools rating
No schools nearby
We couldn't find any schools near this home.


Similar homes
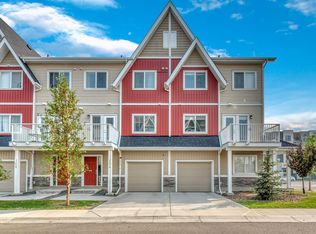
- C$355,0002 bd3 ba1.4k sqft301 N Redstone Blvd NE #122, Calgary, AB T3N 1V7For Sale
 MLS ID #A2340813, Rachel Vanderveen, Associate, Exp Realty. courtesy of Pillar9 System
 - C$350,0003 bd3 ba1.6k sqft604 E Skyview Point Pl NE, Calgary, AB T3N 0L7For Sale
 MLS ID #A2348751, Justin Havre, Associate, Exp Realty. courtesy of Pillar9 System
 - C$370,0002 bd3 ba1.3k sqft301 NW Redstone Blvd NE #433, Calgary, AB T3N 1V7For Sale
 MLS ID #A2338238, Gundeep Johar, Associate, Executive Real Estate Services. courtesy of Pillar9 System
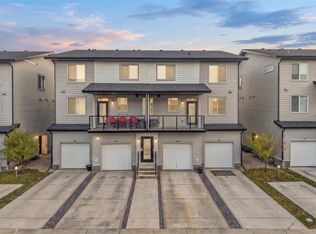
 - C$325,0003 bd2 ba1.1k sqft135 Redstone Walk NE #202, Calgary, AB T3N 1M6For Sale
 MLS ID #A2349614, Oyin Abraham, Associate, Maxwell Central. courtesy of Pillar9 System
