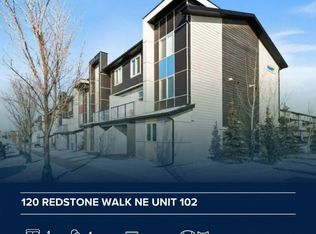
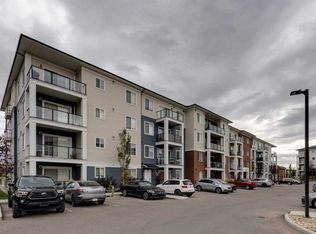
Welcome to #202, 135 Redstone Walk NE, located in the vibrant community of Redstone. This end-unit townhome offers a functional open-concept layout with 3 bedrooms, 1 full bathroom, upper-floor laundry, and a double attached tandem garage. The main floor features a bright living area with large windows and a spacious kitchen complete with espresso cabinetry, subway tile backsplash, quartz countertops, stainless steel appliances, and ample storage. Upstairs, you’ll find three well-sized bedrooms, a 4-piece bathroom, and conveniently located laundry. This property is being sold pursuant to a Court-Ordered Judicial Sale and is offered “As Is, Where Is,” with no representations or warranties. A great opportunity for buyers or investors looking to add value in the growing community of Redstone, close to parks, shopping, schools, and major roadways.
For sale
C$325,000
135 Redstone Walk NE #202, Calgary, AB T3N 1M6
3beds
1,103sqft
Apartment
Built in 2018
-- sqft lot
$-- Zestimate®
C$294/sqft
C$368/mo HOA
What's special
End-unit townhomeFunctional open-concept layoutUpper-floor laundryDouble attached tandem garageSpacious kitchenEspresso cabinetrySubway tile backsplash
- 1 day
- 4
- 2
Zillow last checked:
Listing updated:
Listed by:
Oyin Abraham, Associate,
Maxwell Central
Source: courtesy of Pillar9 System,MLS®#: A2349614 Originating MLS®#: Calgary
Originating MLS®#: CalgaryFacts & features
Interior
Bedrooms & bathrooms
- Bedrooms: 3
- Bathrooms: 2
- Full bathrooms: 1
- 1/2 bathrooms: 1
Bedroom
- Level: Second
- Dimensions: 9`3" x 8`11"
Bedroom
- Level: Second
- Dimensions: 12`3" x 10`10"
Other
- Level: Second
- Dimensions: 11`1" x 12`2"
Other
- Level: Second
- Dimensions: 7`7" x 8`6"
Other
- Level: Main
- Dimensions: 4`8" x 5`0"
Dining room
- Level: Main
- Dimensions: 11`0" x 5`1"
Foyer
- Level: Main
- Dimensions: 7`8" x 5`1"
Kitchen
- Level: Main
- Dimensions: 13`3" x 10`9"
Living room
- Level: Main
- Dimensions: 11`1" x 12`8"
Heating
- Forced Air
Cooling
- Central Air
Appliances
- Included: Dishwasher, Electric Oven, Electric Range, Microwave, Range Hood, Refrigerator, Washer/Dryer
- Laundry: In Unit
Features
- See Remarks
- Flooring: Carpet
- Windows: Window Coverings
- Has fireplace: No
- Common walls with other units/homes: 2+ Common Walls
Interior area
- Total interior livable area: 1,103 sqft
- Finished area above ground: 1,101
Property
Parking
- Total spaces: 2
- Parking features: Single Garage Attached, Tandem, Attached Garage
- Attached garage spaces: 2
Features
- Levels: Multi Level Unit
- Stories: 3
- Entry location: Top
- Patio & porch: Balcony(s)
- Exterior features: Balcony
Details
- Parcel number: 112042700
- Zoning: M-1
Construction
Type & style
- Home type: Apartment
- Property subtype: Apartment
- Attached to another structure: Yes
Materials
- Vinyl Siding, Wood Frame
- Roof: Asphalt Shingle
Condition
- New construction: No
- Year built: 2018
Community & HOA
Community
- Features: Park, Playground, Sidewalks, Street Lights
- Subdivision: Redstone
HOA
- Has HOA: Yes
- Amenities included: Visitor Parking
- Services included: Common Area Maintenance, Insurance, Professional Management, Reserve Fund Contributions, Snow Removal, Trash
- HOA fee: C$368 monthly
Location
- Region: Calgary
Financial & listing details
- Price per square foot: C$294/sqft
- Date on market: 10/3/2026
- Inclusions: N/A
Price history
Price history is unavailable.
Public tax history
Tax history is unavailable.
Climate risks
Neighborhood: Redstone
Nearby schools
GreatSchools rating
No schools nearby
We couldn't find any schools near this home.
Similar homes
- C$449,0003 bd4 ba1.2k sqft554 E Redstone Vw NE, Calgary, AB T3N 0M9For Sale
 MLS ID #A2347204, Clarissa Morales, Associate, Maxwell Capital Realty. courtesy of Pillar9 System
 - C$299,9002 bd2 ba909 sqft298 W Sage Meadows Park NW #3116, Calgary, AB T3P 1P5For Sale
 MLS ID #A2348968, Clay Brunette, Associate, Re/Max House Of Real Estate. courtesy of Pillar9 System
 - C$280,0002 bd2 ba908 sqft4641 SW 128th Ave NE #4101, Calgary, AB T3N 1T5For Sale
 MLS ID #A2335925, Yatin Kalra, Associate, Smartpro Realty. courtesy of Pillar9 System
 - C$289,0003 bd2 ba930 sqft181 Skyview Ranch Mnr NE #2115, Calgary, AB T3N 0V2For Sale
 MLS ID #A2333428, Candace Hendrickson, Associate, Re/Max Real Estate (Mountain View). courtesy of Pillar9 System
