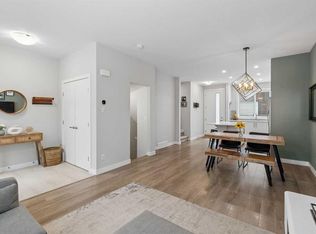
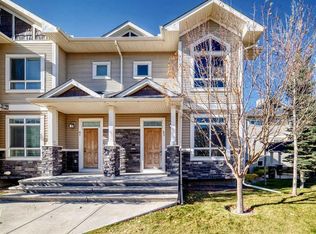
4-Bed | 2.5 Bath | LOADED WITH UPGRADES | ALMOST BRAND NEW** Location, location, location, welcome to this amazingly designed Double ATTACHED GARAG home at Red Stone. The main level are open layout welcomes you to spacious living room & dinning area with access to PRIVATE BALCONY for unobstructed space that invites natural light into the space throughout the day. The functional kitchen boasts a generous size, cabinets to ceiling, quartz countertops, stainless steel appliances, and designer features. This level also has a 2PC bathroom. The upper level has a roomy master bedroom with 4PC En-suite. Two additional spacious bedrooms, and a well-appointed main bath, ensuring comfort and convenience. This unit comes with ATTACHED DOUBLE GARAGE including storage accommodate large vehicle. This Townhome is well managed with low condo fees. Close to all amenities, shopping, transit friendly, easy access to Stoney Trail, Metis Trail. It's great opportunity for new home buyer and investor. Don’t let this slip away, call to book a showing.
New construction
C$384,500
32 S Red Embers Plz NE, Calgary, AB T3N 2W1
4beds
1,580sqft
Townhouse
Built in 2026
1,306 Square Feet Lot
$-- Zestimate®
C$243/sqft
C$289/mo HOA
What's special
Open layoutFunctional kitchenCabinets to ceilingQuartz countertopsStainless steel appliancesDesigner featuresTwo additional spacious bedrooms
- 9 days
- 41
- 0
Zillow last checked:
Listing updated:
Listed by:
Devon Huang, Associate,
Cir Realty
Source: courtesy of Pillar9 System,MLS®#: A2355914 Originating MLS®#: Calgary
Facts & features
Interior
Bedrooms & bathrooms
- Bedrooms: 4
- Bathrooms: 3
- Full bathrooms: 2
- 1/2 bathrooms: 1
Other
- Level: Third
- Dimensions: 12`11" x 10`7"
Bedroom
- Level: Third
- Dimensions: 9`11" x 8`7"
Bedroom
- Level: Third
- Dimensions: 9`10" x 9`2"
Bedroom
- Level: Main
- Dimensions: 7`2" x 6`10"
Other
- Level: Third
- Dimensions: 8`6" x 4`11"
Other
- Level: Second
- Dimensions: 5`3" x 4`10"
Other
- Level: Third
- Dimensions: 10`11" x 4`11"
Kitchen
- Level: Second
- Dimensions: 12`5" x 9`7"
Heating
- Forced Air
Cooling
- None
Appliances
- Included: Dishwasher, Dryer, Electric Stove, Microwave Hood Fan, Refrigerator, Washer
- Laundry: Laundry Room
Features
- Kitchen Island
- Flooring: Carpet, Vinyl
- Basement: None
- Has fireplace: No
- Common walls with other units/homes: 2+ Common Walls
Interior area
- Total interior livable area: 1,580 sqft
Property
Parking
- Total spaces: 2
- Parking features: Double Garage Attached, Attached Garage
- Attached garage spaces: 2
Features
- Levels: Three Or More,3 (or more) Storey
- Stories: 1
- Patio & porch: Balcony(s)
- Exterior features: Balcony
- Fencing: None
- Frontage length: 5.79M 19`0"
Lot
- Size: 1,306 Square Feet
- Features: Rectangular Lot
Details
- Zoning: M-CG
Construction
Type & style
- Home type: Townhouse
- Property subtype: Townhouse
Materials
- Vinyl Siding, Wood Frame
- Foundation: Concrete Perimeter
- Roof: Asphalt Shingle
Condition
- New construction: Yes
- Year built: 2026
Community & HOA
Community
- Subdivision: Redstone
HOA
- Has HOA: Yes
- Amenities included: None
- Services included: Common Area Maintenance, Insurance, Professional Management, Reserve Fund Contributions
- HOA fee: C$289 monthly
Location
- Region: Calgary
Financial & listing details
- Price per square foot: C$243/sqft
- Date on market: 10/31/2026
- Inclusions: none
Price history
Price history is unavailable.
Public tax history
Tax history is unavailable.
Climate risks
Neighborhood: Redstone
Nearby schools
GreatSchools rating
No schools nearby
We couldn't find any schools near this home.
- C$292,9501 bd1 ba564 sqft65 W Red Embers Plz NE #1403, Calgary, AB T3N2W4New Construction

- C$345,4503 bd2 ba854 sqft65 W Red Embers Plz NE #1204, Calgary, AB T3N2W4New Construction
- C$366,4502 bd2 ba906 sqft65 W Red Embers Plz NE #1101, Calgary, AB T3N2W4New Construction
- C$292,9502 bd1 ba641 sqft65 W Red Embers Plz NE #1109, Calgary, AB T3N2W4New Construction
Similar homes
- C$365,0004 bd4 ba1.2k sqft111 E Redstone Cres NE, Calgary, AB T3N 1M4For Sale
 MLS ID #A2326503, Peter Pasion, Associate, Cir Realty. courtesy of Pillar9 System
- C$370,0003 bd4 ba1.1k sqft704 N Redstone Cres NE, Calgary, AB T3N 1M3For Sale
 MLS ID #A2345602, Ellen Bruns, Associate, The Real Estate District. courtesy of Pillar9 System
- C$349,9003 bd2 ba1.3k sqft63 Skyview Ranch Gdns NE, Calgary, AB T3N 0G1For Sale
 MLS ID #A2351870, Jeannie Penney, Associate, Century 21 Bravo Realty. courtesy of Pillar9 System
- C$399,9002 bd3 ba1.4k sqft301 N Redstone Blvd NE #411, Calgary, AB T3N 1V7For Sale
 MLS ID #A2351328, Abid Jahangir, Broker, Prep Ultra Realty Ltd.. courtesy of Pillar9 System
