Skip main navigation
Off market
  • Price Unknown

    226 Redstone Dr NE, Calgary, AB T3N 0N3

    4beds
    1,950sqft
    Single Family Residence
    Built in ----
    -- sqft lot
    $-- Zestimate®
    C$--/sqft
    C$2,485 Estimated rent

    Home value

    Not available

    Estimated sales range

    Not available

    Not available

    Loading
    Loading...

    Owner options

    List your home for rent

    C$2,485/mo

    Rent Zestimate®

    Find your next renter with Zillow Rental Manager. Plus, with online applications, you can quickly screen prospective tenants – for free.

    Learn more

    C$2,485/mo

    Rent Zestimate®

    Refinance and save

    Refinancing to a lower rate could help reduce your monthly payments and save thousands over the life of the loan.

    See today's rates

    Explore your selling options

    Work with a Zillow partner agent

    Leverage their expertise and Zillow's premium Showcase listings to get your home seen by more buyers.

    Get started

    List with your own agent

    Get your home in front of millions of buyers by listing it on Zillow.

    Learn how to do it

    Sell it yourself

    Take full control of how buyers see your home on Zillow by listing For Sale by Owner (FSBO).

    List your home

    What's special

    Fully developed basementDouble detached garageLarge front porch deckOpen concept layoutLarge living spaceDining areaLarge rear kitchen

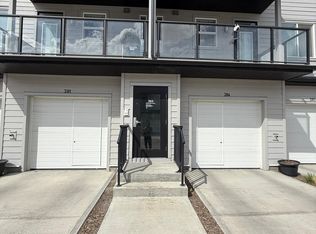
    Beautifully upgraded 4 bedroom & 3.5 bath house, with fully developed basement, double detached garage, large front porch deck, in the most vibrant community of Redstone. Greeting you at the entrance is a large porch which leads to the main door where you are welcomed by an open concept layout with a large living space, a dining area, a large rear kitchen with a large pantry and a powder room which completes the main floor. Upstairs this house has a large size master bedroom with its own en-suite and a large walk-in closet. Another 2 bedrooms share a common bathroom. The laundry is also conveniently located upstairs. The basement is fully developed with a generously sized family area, another bedroom and a 4pc bathroom. The fully fenced backyard also has a deck and access to the double detached garage. *Rates based on a minimum 12-month term Pets Negotiable

    This property is not currently displayed as for sale or rent on Zillow. This may be different from what's on other websites or public sources.
    Zillow last checked:

    Listing updated:

    Source: Zillow Rentals

    Facts & features

    Interior

    Bedrooms & bathrooms
    • Bedrooms: 4
    • Bathrooms: 4
    • Full bathrooms: 3
    • 1/2 bathrooms: 1
    Heating
    • Forced Air
    Appliances
    • Included: Dishwasher, Dryer, Microwave, Oven, Refrigerator, Washer
    • Laundry: In Unit
    Features
    • Walk In Closet
    • Flooring: Carpet, Hardwood
    Interior area
    • Total interior livable area: 1,950 sqft

    Property

    Parking
    • Parking features: Detached
    • Details: Contact manager
    Features
    • Exterior features: Heating system: Forced Air, Walk In Closet

    Construction

    Type & style
    • Home type: SingleFamily
    • Property subtype: Single Family Residence

    Community & HOA

    Community
    • Deposit fee: C$2,500
    Location
    • Region: Calgary

    Financial & listing details

    • Date on market: 12/19/2025
    • Lease term: 1 Year

    Price history

    DateEventPrice
    7/16/2026Listing removedC$2,500C$1/sqft
    Source: Zillow Rentals Report a problem
    6/17/2026Price changeC$2,500-10.7%C$1/sqft
    Source: Zillow Rentals Report a problem
    12/19/2025Listed for rentC$2,800C$1/sqft
    Source: Zillow Rentals Report a problem

    Public tax history

    Tax history is unavailable.

    Neighborhood: Redstone

    Nearby schools

    GreatSchools rating

    No schools nearby

    We couldn't find any schools near this home.