2 YEARS FREE CONDO FEES | NEW BUILD TOWNHOME | LOW CONDO FEES | 4 BED (3 UP, 1 DOWN) / 2.5 BATH / 1,327 SQ FT | ATTACHED GARAGE + DRIVEWAY | FALL 2026 POSSESSION – Welcome to the Spruce 1 townhome by Minto Communities, an award-winning Canadian builder, located in Wildflower, proudly voted Best New Community in Canada. This vibrant, master-planned community in Airdrie is designed with lifestyle and connection in mind, offering a thoughtful mix of home styles in a neighbourhood built to grow with you. This brand-new townhome offers a spacious and functional layout ideal for families, professionals, or anyone looking for extra flexibility. The main floor features a modern kitchen positioned at the centre of the home, complete with a large island, stainless steel appliances, contemporary finishes, ample cabinetry, and storage. The dining area is located at the front of the home just off the foyer, creating an inviting space for everyday meals or entertaining. Toward the back of the home, the living room provides a comfortable retreat with direct access to a private balcony, perfect for enjoying fresh air. A convenient 2-piece bathroom completes this level. Upstairs, the primary bedroom offers a walk-in closet and private 3-piece ensuite. Two additional bedrooms, a full 4-piece bathroom, and discreet upper-floor laundry complete the upper level, providing excellent functionality for growing households or home office needs. The lower level features a fourth bedroom and direct access to the oversized single attached garage, offering versatility for guests, a home gym, or workspace. A full driveway provides additional parking, adding everyday convenience rarely found in townhome living. Residents of Wildflower enjoy exclusive access to The Hillside Hub, a standout amenity centre featuring Airdrie’s first outdoor pool, a hot tub, open-air sports court, and a variety of shared indoor and outdoor spaces designed for gathering, recreation, or quiet retreat. With nearby parks, pathways, amenities, and easy access to major routes, Wildflower delivers a truly well-rounded lifestyle. Combining award-winning community planning, modern design, low condo fees, and immediate possession, this is an outstanding opportunity to own a stylish new build townhome in one of Canada’s most celebrated communities. Don’t miss your chance to make Wildflower home! Book your visit today!
New construction
C$434,990
25 W Wildwoods Ct SW #1207, Airdrie, AB T4B 5V7
4beds
1,327sqft
Townhouse
Built in 2026
871 Square Feet Lot
$-- Zestimate®
C$328/sqft
C$289/mo HOA
What's special
Spacious and functional layoutLarge islandStainless steel appliancesContemporary finishesTwo additional bedroomsDiscreet upper-floor laundryHot tub
- 48 days |
- 16 |
- 1 |
Zillow last checked:
Listing updated:
Listed by:
Ben Pinckney, Associate,
Re/Max House Of Real Estate,
Jordan Helwerda, Associate,
Re/Max House Of Real Estate
Source: courtesy of Pillar9 System,MLS®#: A2321655 Originating MLS®#: Calgary
Originating MLS®#: CalgaryFacts & features
Interior
Bedrooms & bathrooms
- Bedrooms: 4
- Bathrooms: 3
- Full bathrooms: 2
- 1/2 bathrooms: 1
Bedroom
- Level: Upper
- Dimensions: 9`1" x 13`2"
Bedroom
- Level: Upper
- Dimensions: 9`8" x 11`4"
Other
- Level: Upper
- Dimensions: 15`3" x 14`2"
Bedroom
- Level: Lower
- Dimensions: 7`8" x 9`5"
Other
- Level: Main
- Dimensions: 3`0" x 7`11"
Other
- Level: Upper
- Dimensions: 8`0" x 5`0"
Other
- Level: Upper
- Dimensions: 8`3" x 4`4"
Dining room
- Level: Main
- Dimensions: 8`4" x 8`7"
Other
- Level: Lower
- Dimensions: 8`1" x 2`7"
Kitchen
- Level: Main
- Dimensions: 10`11" x 12`10"
Living room
- Level: Main
- Dimensions: 10`11" x 11`8"
Storage
- Level: Lower
- Dimensions: 8`3" x 2`9"
Heating
- Forced Air, Natural Gas
Cooling
- None
Appliances
- Included: Dishwasher, Dryer, Electric Range, Microwave, Refrigerator, Washer
- Laundry: Upper Level
Features
- Closet Organizers, No Animal Home, No Smoking Home, Open Floorplan, Recessed Lighting
- Flooring: Carpet, Vinyl
- Basement: None
- Has fireplace: No
- Common walls with other units/homes: 2+ Common Walls
Interior area
- Total interior livable area: 1,327 sqft
Property
Parking
- Total spaces: 2
- Parking features: Double Garage Attached, Driveway, Attached Garage
- Attached garage spaces: 1
- Has uncovered spaces: Yes
Features
- Levels: Two,2 Storey
- Stories: 1
- Patio & porch: Balcony(s)
- Exterior features: Private Entrance
- Pool features: Association
- Fencing: None
- Frontage length: 6.04M 19`10"
Lot
- Size: 871 Square Feet
- Features: Private
Details
- Zoning: TBD
Construction
Type & style
- Home type: Townhouse
- Property subtype: Townhouse
Materials
- Cement Fiber Board, Wood Frame
- Foundation: Concrete Perimeter
- Roof: Asphalt Shingle
Condition
- New construction: Yes
- Year built: 2026
Community & HOA
Community
- Features: Park, Playground, Sidewalks, Street Lights
- Subdivision: Wildflower
HOA
- Has HOA: Yes
- Amenities included: Dog Park, Fitness Center, Party Room, Visitor Parking
- Services included: Amenities of HOA/Condo, Common Area Maintenance, Insurance, Maintenance Grounds, Professional Management, Reserve Fund Contributions, Snow Removal, Trash
- HOA fee: C$289 monthly
- Second HOA fee: Has HOA fee
Location
- Region: Airdrie
Financial & listing details
- Price per square foot: C$328/sqft
- Date on market: 6/17/2026
- Inclusions: N/A
B
Ben Pinckney, Associate
(403) 287-3880
By pressing Contact Agent, you agree that the real estate professional identified above may call/text you about your search, which may involve use of automated means and pre-recorded/artificial voices. You don't need to consent as a condition of buying any property, goods, or services. Message/data rates may apply. You also agree to our Terms of Use. Zillow does not endorse any real estate professionals. We may share information about your recent and future site activity with your agent to help them understand what you're looking for in a home.
Price history
Price history is unavailable.
Public tax history
Tax history is unavailable.
Climate risks
Neighborhood: T4B
Nearby schools
GreatSchools rating
No schools nearby
We couldn't find any schools near this home.
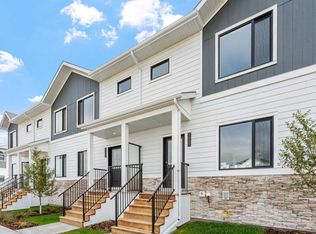
- C$399,9903 bd3 ba1.1k sqft25 W Wildwoods Ct SW #1007, Airdrie, AB T4B5V7New Construction
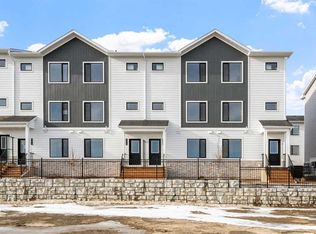
- C$415,0004 bd3 ba1.4k sqft25 E Wildwoods Ct SW #1416, Airdrie, AB T4B5V8New Construction
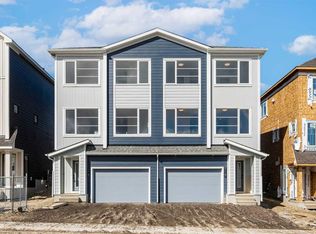
- C$551,9003 bd3 ba1.7k sqft1167 E Fowler Rd SW, Airdrie, AB T4B5T1New Construction
- C$550,0004 bd4 ba1.5k sqft2362 S Sagewood Cres SW, Airdrie, AB T4B3M8For Sale

- C$529,9004 bd3 ba1k sqft2367 N Sagewood Gate SW, Airdrie, AB T4B3M7For Sale
- C$529,9004 bd3 ba1k sqft2367 Sagewood Gate SW, Airdrie, AB T4B3M7For Sale
- C$395,0003 bd3 ba1.3k sqft2384 E Sagewood Gate SW #1201, Airdrie, AB T4B0K7For Sale
- C$--3 bd3 ba1.2k sqft2384 S Sagewood Gate SW #1201, Airdrie, AB T4B0K7Off Market
Similar homes
- C$399,9903 bd3 ba1.1k sqft25 W Wildwoods Ct SW #1007, Airdrie, AB T4B 5V7New ConstructionMLS ID #A2314215, Ben Pinckney, Associate, Re/Max House Of Real Estate. courtesy of Pillar9 System
- C$415,0004 bd3 ba1.4k sqft25 E Wildwoods Ct SW #1416, Airdrie, AB T4B 5V8New ConstructionMLS ID #A2314213, Ben Pinckney, Associate, Re/Max House Of Real Estate. courtesy of Pillar9 System
- C$449,9003 bd3 ba1.5k sqft733 S Point Gate SW, Airdrie, AB T4B 5H7For Sale
 MLS ID #A2330011, Pragnesh Patel, Associate, Re/Max Complete Realty. courtesy of Pillar9 System
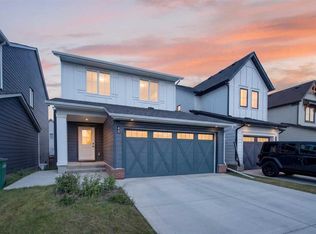
 - C$635,9994 bd4 ba1.6k sqft48 W Willow Grn SW, Airdrie, AB T4B 5M3For Sale
 MLS ID #A2329165, Esha Malhotra, Associate, Cir Realty. courtesy of Pillar9 System
 - C$489,9004 bd3 ba1.6k sqft81 N Midtown Blvd SW Unit 405, Airdrie, AB T4B 4E7New ConstructionMLS ID #A2328656, Irina Lucardie, Associate, Cir Realty. courtesy of Pillar9 System
- C$459,9993 bd3 ba1.5k sqft229 S Point Park SW, Airdrie, AB T4B 5G8For SaleMLS ID #A2307944, Chinwendu Chukwu, Associate, Real Broker. courtesy of Pillar9 System
- C$480,0003 bd3 ba1.6k sqft224 S Point Park SW, Airdrie, AB T4B 5C3For SaleMLS ID #A2321452, Sean De Guzman, Associate, Century 21 Bravo Realty. courtesy of Pillar9 System
- C$449,9003 bd3 ba1.3k sqft138 S Homestead Blvd NE, Calgary, AB T3J 2G8For SaleMLS ID #A2334620, Harjinder Sandhu, Associate, Century 21 Bravo Realty. courtesy of Pillar9 System
- C$549,9004 bd3 ba1.7k sqft834 W Bayview Ter SW, Airdrie, AB T4B 5M5For SaleMLS ID #A2331544, Amrit Bedi, Associate, Coldwell Banker Yad Realty. courtesy of Pillar9 System
- C$474,0003 bd3 ba1.2k sqft7 N Lambeau Ln SE, Airdrie, AB T4A 3P4For SaleMLS ID #A2324354, Manpreet Giran, Associate, Amovista. courtesy of Pillar9 System
- C$430,0002 bd3 ba1.5k sqft506 E Evansridge Park NW, Calgary, AB T3P 0N7For SaleMLS ID #A2332491, Pengyu Wu, Associate, Homecare Realty Ltd.. courtesy of Pillar9 System
- C$551,9003 bd3 ba1.7k sqft1167 E Fowler Rd SW, Airdrie, AB T4B 5T1New ConstructionMLS ID #A2299842, Ben Pinckney, Associate, Re/Max House Of Real Estate. courtesy of Pillar9 System
- C$425,0003 bd3 ba1.2k sqft14832 W 1st St NW, Calgary, AB T3P 1E1New ConstructionMLS ID #A2314354, Zhi De Jiang, Associate, Royal Lepage Benchmark. courtesy of Pillar9 System
- C$425,0002 bd3 ba1.2k sqft101 Panatella Sq NW #406, Calgary, AB T3K 6C7For SaleMLS ID #A2319099, Gary Basra, Associate, Real Broker. courtesy of Pillar9 System
- C$399,9003 bd3 ba1.3k sqft14800 N 1st St NW #207, Calgary, AB T3P 1Y4New ConstructionMLS ID #A2330144, Boyd Rowsell, Broker, Manor Hill Realty Yyc Inc.. courtesy of Pillar9 System
- C$599,9003 bd2 ba1.8k sqft3081 E Key Dr SW, Airdrie, AB T4B 5T1For SaleMLS ID #A2328614, Aman Sandhu, Associate, Exp Realty. courtesy of Pillar9 System
- C$471,9003 bd3 ba1.5k sqft56 Evanscrest Mnr NW, Calgary, AB T3P 2A3For SaleMLS ID #A2324600, Aj Boparai, Associate, Cir Realty. courtesy of Pillar9 System
- C$429,0003 bd3 ba1.5k sqft40 N Livingston Parade NE #202, Calgary, AB T4B 3P6New ConstructionMLS ID #A2313427, David Lofthaug, Broker, Bode Platform Inc.. courtesy of Pillar9 System
- C$415,0002 bd3 ba1.2k sqft101 Panatella Sq NW #403, Calgary, AB T3K 6C7For SaleMLS ID #A2319097, Gary Basra, Associate, Real Broker. courtesy of Pillar9 System
- C$419,9003 bd3 ba1.4k sqft104 S Corner Glen Cir NE, Calgary, AB T3N 2E2For SaleMLS ID #A2322574, Gurjit Birring, Associate, Re/Max House Of Real Estate. courtesy of Pillar9 System
